2138 TALMAN CT
2138 TALMAN CT
2138 TALMAN CT
2138 TALMAN CT
2138 TALMAN CT
2138 TALMAN CT
2138 TALMAN CT
2138 TALMAN CT
2138 TALMAN CT
2138 TALMAN CT
2138 TALMAN CT
2138 TALMAN CT
2138 TALMAN CT
2138 TALMAN CT
2138 TALMAN CT
2138 TALMAN CT
2138 TALMAN CT
2138 TALMAN CT
2138 TALMAN CT
2138 TALMAN CT
2138 TALMAN CT
2138 TALMAN CT
2138 TALMAN CT
2138 TALMAN CT
2138 TALMAN CT
2138 TALMAN CT
2138 TALMAN CT
2138 TALMAN CT
2138 TALMAN CT
2138 TALMAN CT
2138 TALMAN CT
2138 TALMAN CT
2138 TALMAN CT
2138 TALMAN CT
2138 TALMAN CT
2138 TALMAN CT
2138 TALMAN CT
2138 TALMAN CT
2138 TALMAN CT
2138 TALMAN CT
2138 TALMAN CT
2138 TALMAN CT
2138 TALMAN CT
2138 TALMAN CT
2138 TALMAN CT
2138 TALMAN CT
2138 TALMAN CT
2138 TALMAN CT
2138 TALMAN CT
2138 TALMAN CT
2138 TALMAN CT
2138 TALMAN CT
2138 TALMAN CT
2138 TALMAN CT
2138 TALMAN CT
2138 TALMAN CT
2138 TALMAN CT
2138 TALMAN CT
2138 TALMAN CT
2138 TALMAN CT
2138 TALMAN CT
2138 TALMAN CT
2138 TALMAN CT
2138 TALMAN CT
2138 TALMAN CT
2138 TALMAN CT
2138 TALMAN CT
2138 TALMAN CT
2138 TALMAN CT
2138 TALMAN CT
2138 TALMAN CT
2138 TALMAN CT
2138 TALMAN CT
2138 TALMAN CT
2138 TALMAN CT
2138 TALMAN CT
2138 TALMAN CT
2138 TALMAN CT
2138 TALMAN CT
2138 TALMAN CT
2138 TALMAN CT
2138 TALMAN CT
2138 TALMAN CT
2138 TALMAN CT
2138 TALMAN CT
2138 TALMAN CT
2138 TALMAN CT
2138 TALMAN CT
2138 TALMAN CT
2138 TALMAN CT
2138 TALMAN CT
2138 TALMAN CT
2138 TALMAN CT
SEE ALL PHOTOS
2138 TALMAN CT
2138 TALMAN CT
2138 TALMAN CT
2138 TALMAN CT
2138 TALMAN CT
2138 TALMAN CT
2138 TALMAN CT
2138 TALMAN CT
2138 TALMAN CT
2138 TALMAN CT
2138 TALMAN CT
2138 TALMAN CT
2138 TALMAN CT
2138 TALMAN CT
2138 TALMAN CT
2138 TALMAN CT
2138 TALMAN CT
2138 TALMAN CT
2138 TALMAN CT
2138 TALMAN CT
2138 TALMAN CT
2138 TALMAN CT
2138 TALMAN CT
2138 TALMAN CT
2138 TALMAN CT
2138 TALMAN CT
2138 TALMAN CT
2138 TALMAN CT
2138 TALMAN CT
2138 TALMAN CT
2138 TALMAN CT
2138 TALMAN CT
2138 TALMAN CT
2138 TALMAN CT
2138 TALMAN CT
2138 TALMAN CT
2138 TALMAN CT
2138 TALMAN CT
2138 TALMAN CT
2138 TALMAN CT
2138 TALMAN CT
2138 TALMAN CT
2138 TALMAN CT
2138 TALMAN CT
2138 TALMAN CT
2138 TALMAN CT
2138 TALMAN CT
2138 TALMAN CT
2138 TALMAN CT
2138 TALMAN CT
2138 TALMAN CT
2138 TALMAN CT
2138 TALMAN CT
2138 TALMAN CT
2138 TALMAN CT
2138 TALMAN CT
2138 TALMAN CT
2138 TALMAN CT
2138 TALMAN CT
2138 TALMAN CT
2138 TALMAN CT
2138 TALMAN CT
2138 TALMAN CT
2138 TALMAN CT
2138 TALMAN CT
2138 TALMAN CT
2138 TALMAN CT
2138 TALMAN CT
2138 TALMAN CT
2138 TALMAN CT
2138 TALMAN CT
2138 TALMAN CT
2138 TALMAN CT
2138 TALMAN CT
2138 TALMAN CT
2138 TALMAN CT
2138 TALMAN CT
2138 TALMAN CT
2138 TALMAN CT
2138 TALMAN CT
2138 TALMAN CT
2138 TALMAN CT
2138 TALMAN CT
2138 TALMAN CT
2138 TALMAN CT
2138 TALMAN CT
2138 TALMAN CT
2138 TALMAN CT
2138 TALMAN CT
2138 TALMAN CT
2138 TALMAN CT
2138 TALMAN CT
2138 TALMAN CT
Courtesy of EXP REALTY LLC
For Sale

2138 TALMAN CT

2138 TALMAN CT, WINTER PARK, FL 32792

$1,450,000
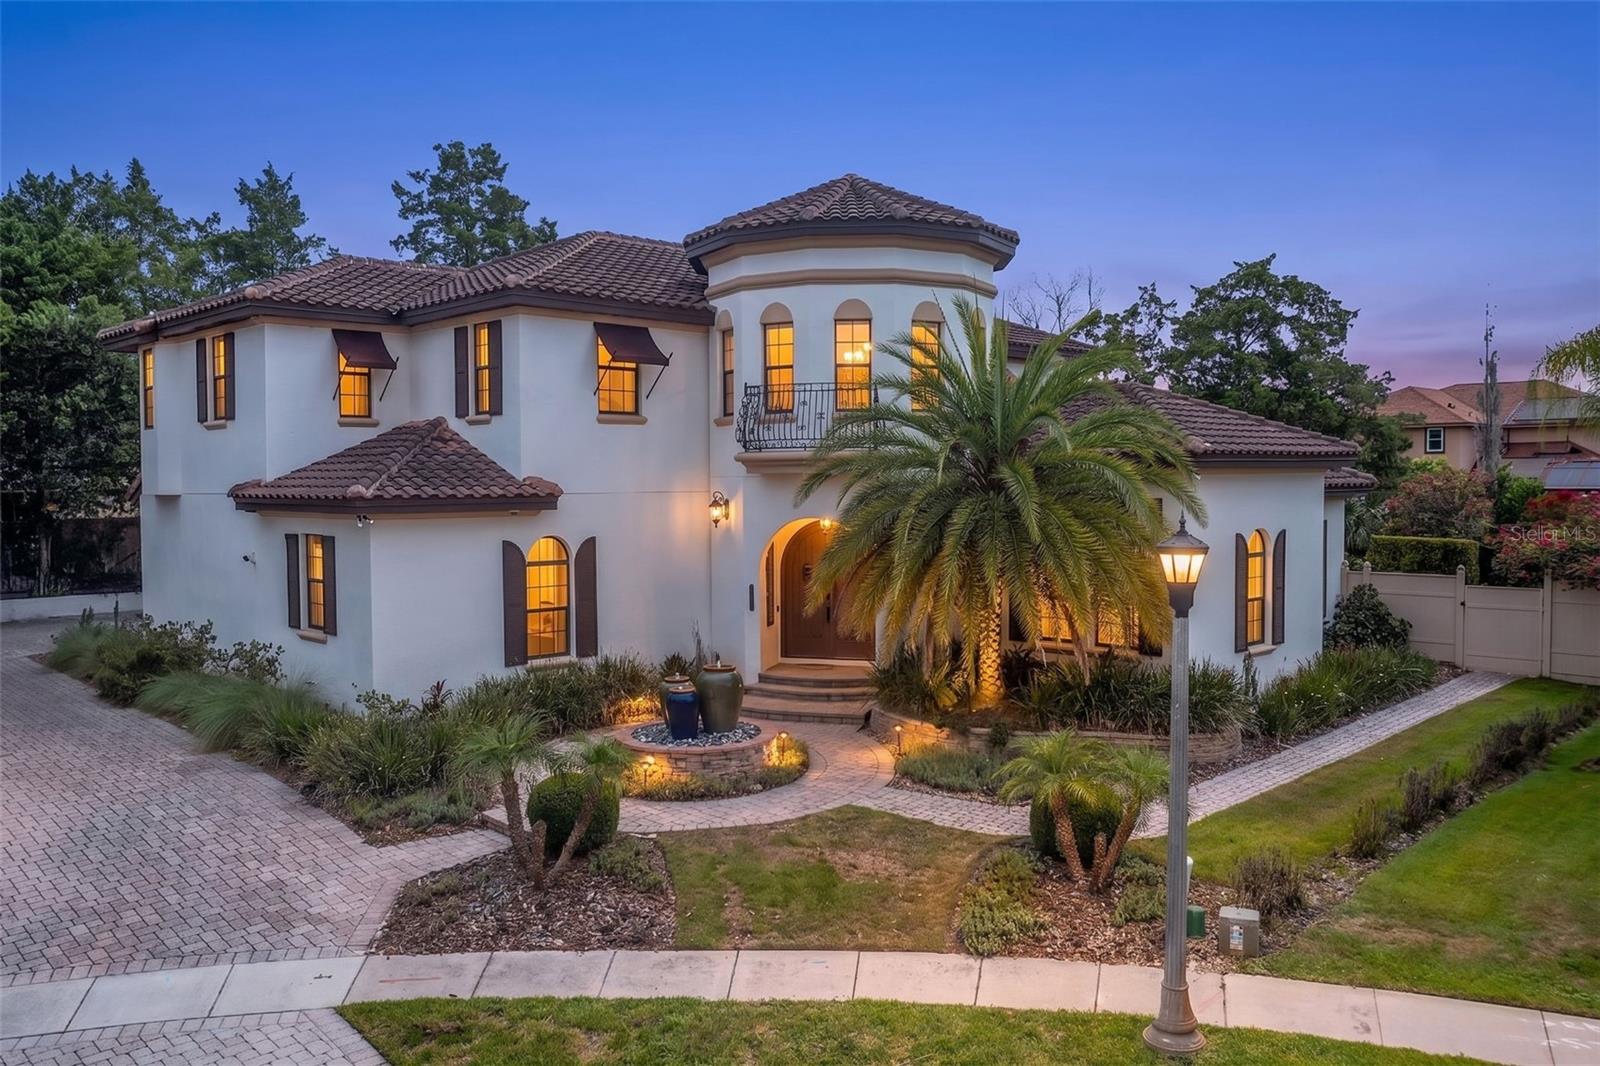
RARE & GORGEOUS MEDITERRANEAN ESTATE located on a private, OVERSIZED CUL-DE-SAC LOT in Talman Mews, featuring a heated pool and spa with waterfall and water features, private office, loft, bonus/game room, and home gym room. Custom double wood doors open to a breathtaking two-story foyer with a motorized chandelier lift, curved staircase, and private elevator that goes up to the second floor. The first level features 10-foot ceilings, travertine flooring, custom columns, and crown molding in the formal living spaces. The kitchen is outfitted with upscale appliances including a Thermador separate paneled refrigerator and freezer, 6-burner gas range, chef style built-in microwave and convection oven, two paneled dishwashers, exotic granite countertops, center island, and custom walk-in pantry. The family room, anchored by a gas fireplace, opens through French doors to a covered lanai and resort-style backyard. A game room with a pool table and full en-suite bath can function as a second primary suite or in-law retreat, and a first-floor bedroom adds flexibility for guests or remote work. The garage's third bay was converted to be used as a home gym, with the option to reconvert for additional vehicle storage. Upstairs, every bedroom has a private en-suite bath. The primary suite includes a tray ceiling, sitting area, wet bar, private large sized balcony (great place to watch the rocket launches!) and it also has direct stair access downstairs to the pool. The primary bath features a jetted garden tub, gorgeous columns, separate walk-in shower, custom wood cabinetry with granite countertops, and an oversized walk-in closet. A loft, private study, upstairs laundry room, and additional bedrooms (one with its own sitting area) complete the second floor. The backyard includes tropical landscaping, vinyl privacy fencing, a heated pool and spa with water features, and a covered lanai pre-plumbed for a future summer kitchen. Additional features include a side-entry garage with epoxy flooring and workbench, barrel tile roof with radiant barrier, double-pane thermal windows, tankless water heater, security system, and surround sound pre-wire. Located 5 minutes from the prestigious Trinity Preparatory School. This home offers easy access to Downtown Winter Park, Downtown Orlando, UCF, Orlando International Airport, premier shopping, dining, and entertainment, the perfect blend of luxury, comfort, and convenience. THIS HOME REPRESENTS THE FINEST OF WINTER PARK LIVING!

4
beds

5
baths

4,249 Sq.Ft. LIVING AREA

0.45 Acres lot

Suzanne Docobo

Suzanne Docobo

Chad Messina

Chad Messina

Features & Amenities

Interior

  • total bedrooms4
  • Total bathrooms5
  • full bathrooms5
  • Laundry room Inside, Laundry Room, Upper Level
  • Flooring Carpet, Hardwood, Travertine, Wood
  • Fireplace Family Room, Gas
  • APPLIANCES Built-In Oven, Cooktop, Dishwasher, Disposal, Dryer, Microwave, Refrigerator, Tankless Water Heater, Washer
  • other interior Features Built-in Features, Ceiling Fans(s), Crown Molding, Elevator, High Ceilings, Living Room/Dining Room Combo, Open Floorplan, Pest Guard System, Solid Wood Cabinets, Stone Counters, Thermostat, Tray Ceiling(s), Walk-In Closet(s), Wet Bar, Window Treatments

Area & Lot

  • Status For Sale
  • Living Area4,249 Sq.Ft.
  • Total Area5,194 Sq.Ft.
  • Lot Area0.45 Acres
  • MLS® IDO6428377
  • TypeResidential
  • YEAR BUILT2009

Exterior

  • STORIES2
  • Garage Space2.0
  • water SourcePublic
  • utilitiesBB/HS Internet Available, Cable Connected, Electricity Connected, Phone Available, Water Connected
  • PoolHeated, In Ground
  • roofTile
  • lot featuresCul-De-Sac, Sidewalk, Paved
  • parkingDriveway
  • HEAT TYPECentral, Electric
  • AIR CONDITIONINGCentral Air
  • sewerSeptic Needed
  • SubstructureSlab
  • security FeaturesSecurity System Owned, Smoke Detector(s)
  • other exterior FeaturesAwning(s), Balcony, French Doors, Rain Gutters, Sidewalk

Financial

  • Sales Price$1,450,000
  • Real Estate Tax $15,260/yr
  • HOA $157/mo
  • Zoning R-1AAA
image

Schedule a Showing

We would love to show you our beautiful property. Please select your preferred date and time below. An agent will be in touch shortly to confirm your appointment.

Schedule a Showing

We would love to show you our beautiful property. Please select your preferred date and time below. An agent will be in touch shortly to confirm your appointment.
Thank you for your interest in 2138 TALMAN CT, WINTER PARK, FL 32792. We are reviewing your request and will be in touch shortly!

Mortgage Calculator

Estimate your monthly mortgage payment, including the principal and interest, property taxes, and HOA. Adjust the values to generate a more accurate rate.

All estimates are provided for informational purposes only. Actual amounts may vary.
$0,000 Your Payment 20 15 65
$0,000 Your Payment

Work With Us

Our wide-ranging skillset includes being excellent communicators, strong negotiators and robust marketers. Suzanne and Chad Team have the unique ability to structure and navigate complex deals while providing an overall exceptional client experience.

Follow Us on Instagram