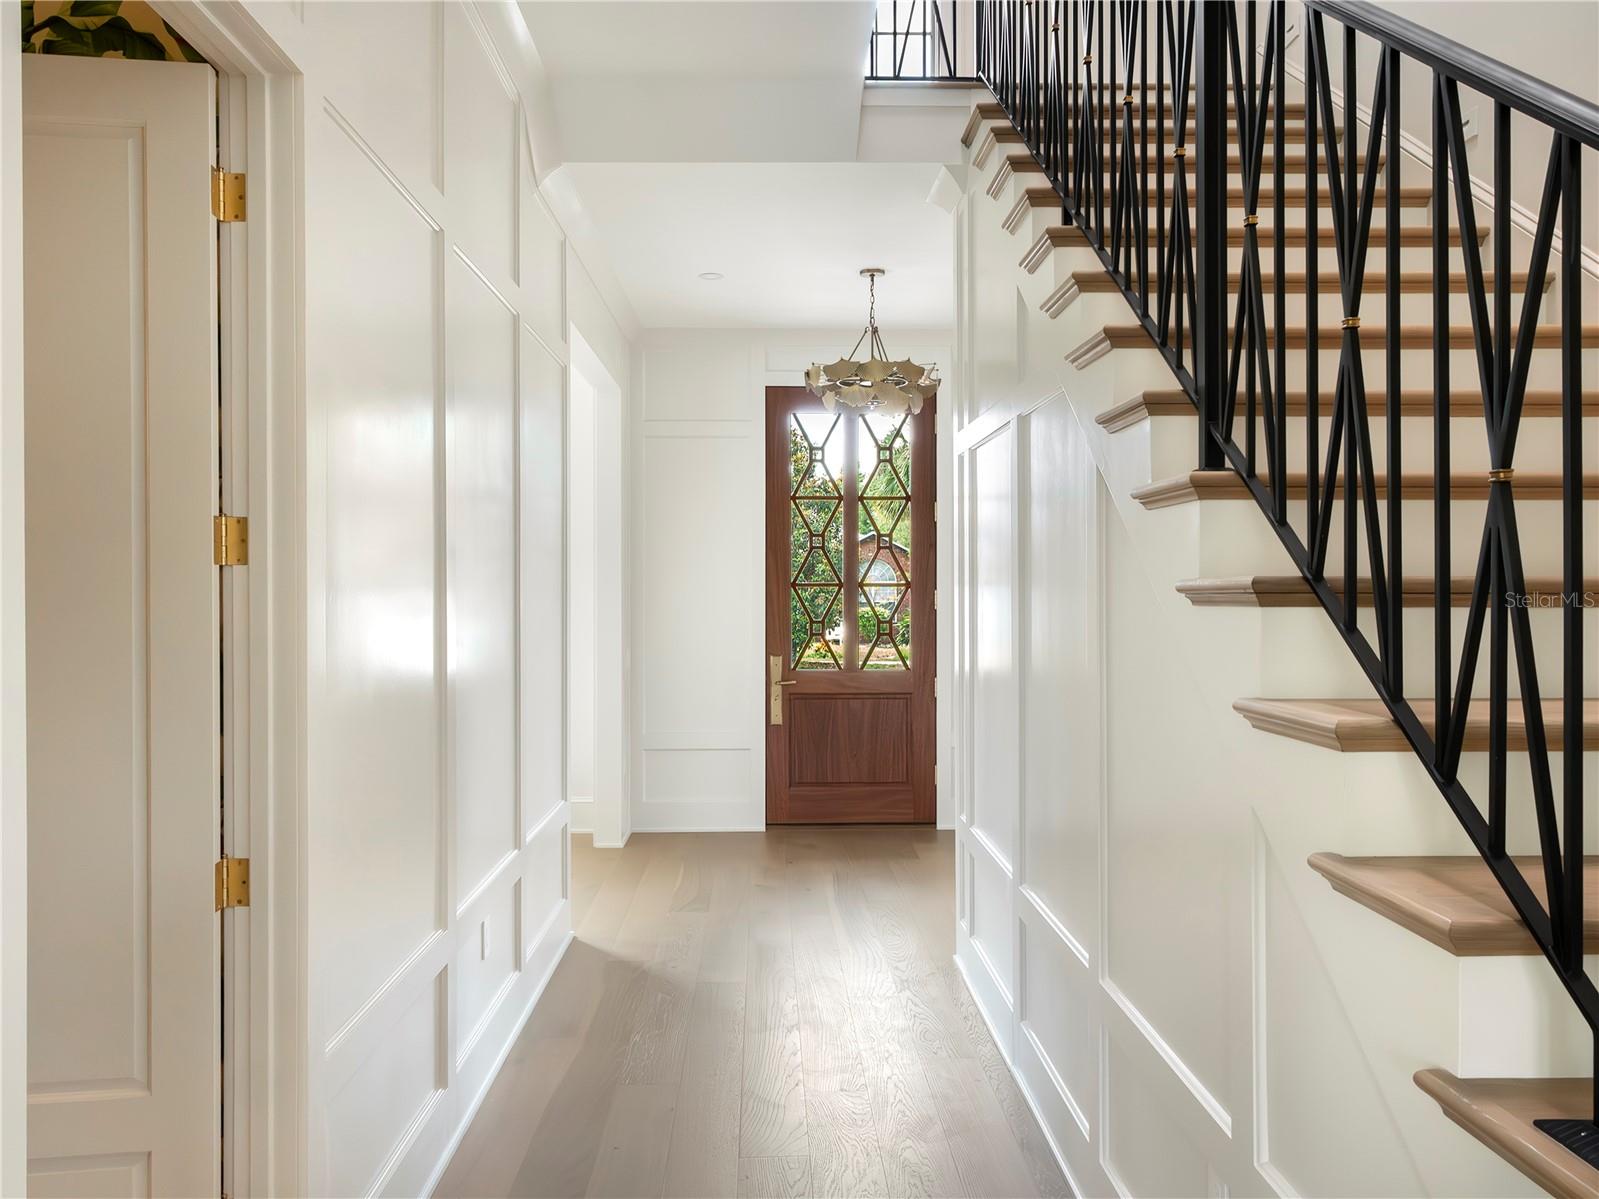
Property photo 1
Property photo 2
Property photo 3
Property photo 4
Property photo 5
4 Beds
4 Baths
3,553 sqft

$2,495,000

541 W CANTON AVE, WINTER PARK FL, 32789

Price per sqft$702.22
Built in2024
Property size3,553 sqft
Property typeResidential
Courtesy of PREMIER SOTHEBY'S INTL. REALTY, Bianca Khoury  Listing Contact: 407-644-3295

Overview

Active

Listed Mar 21, 2026

Updated 2 days ago

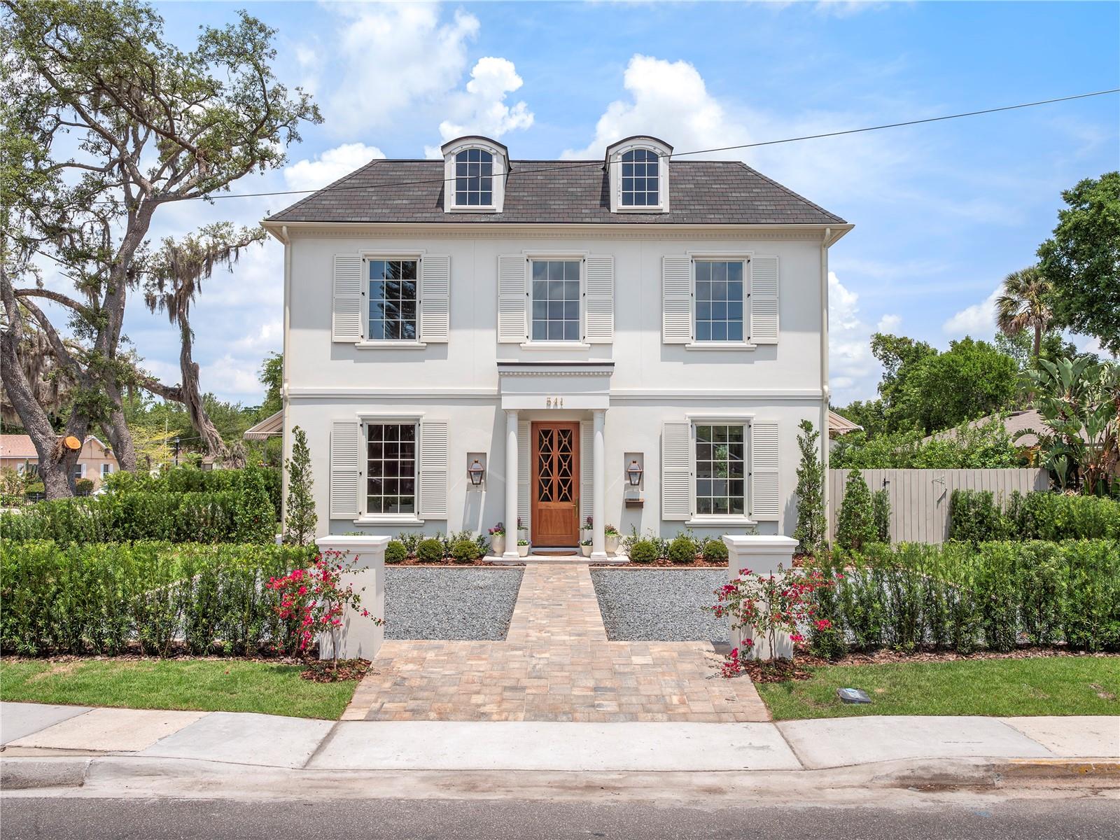
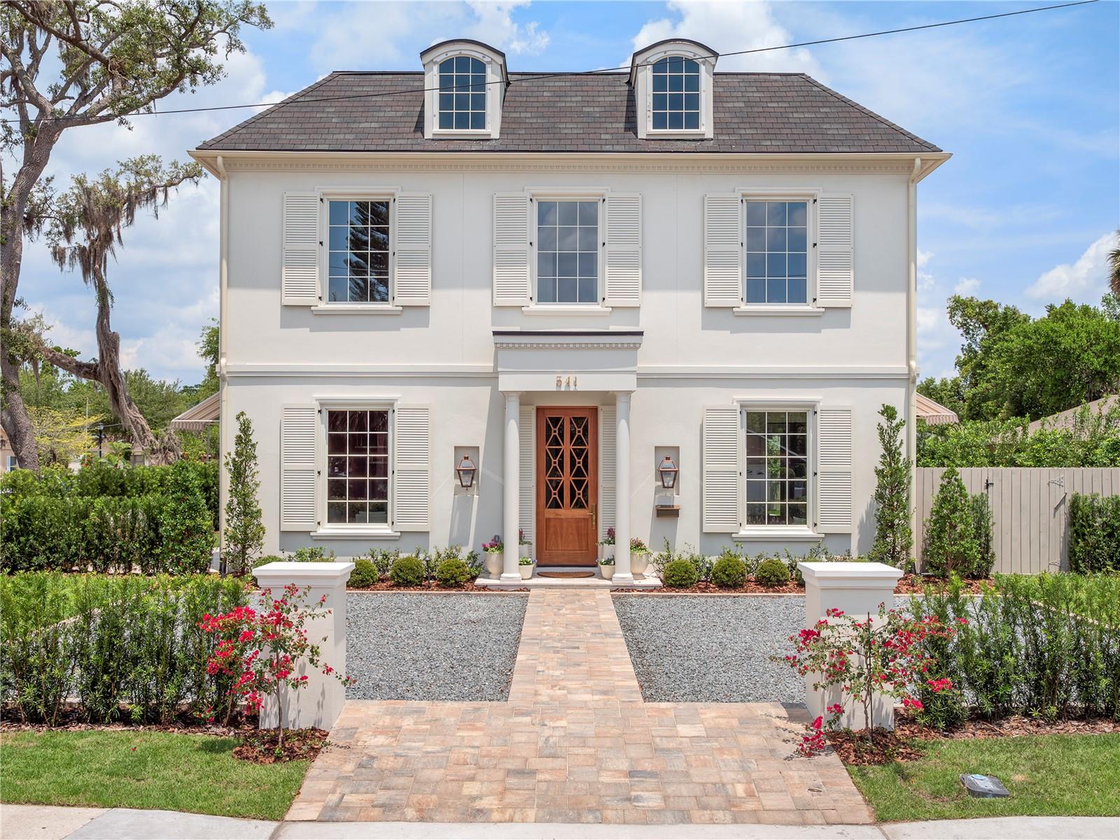
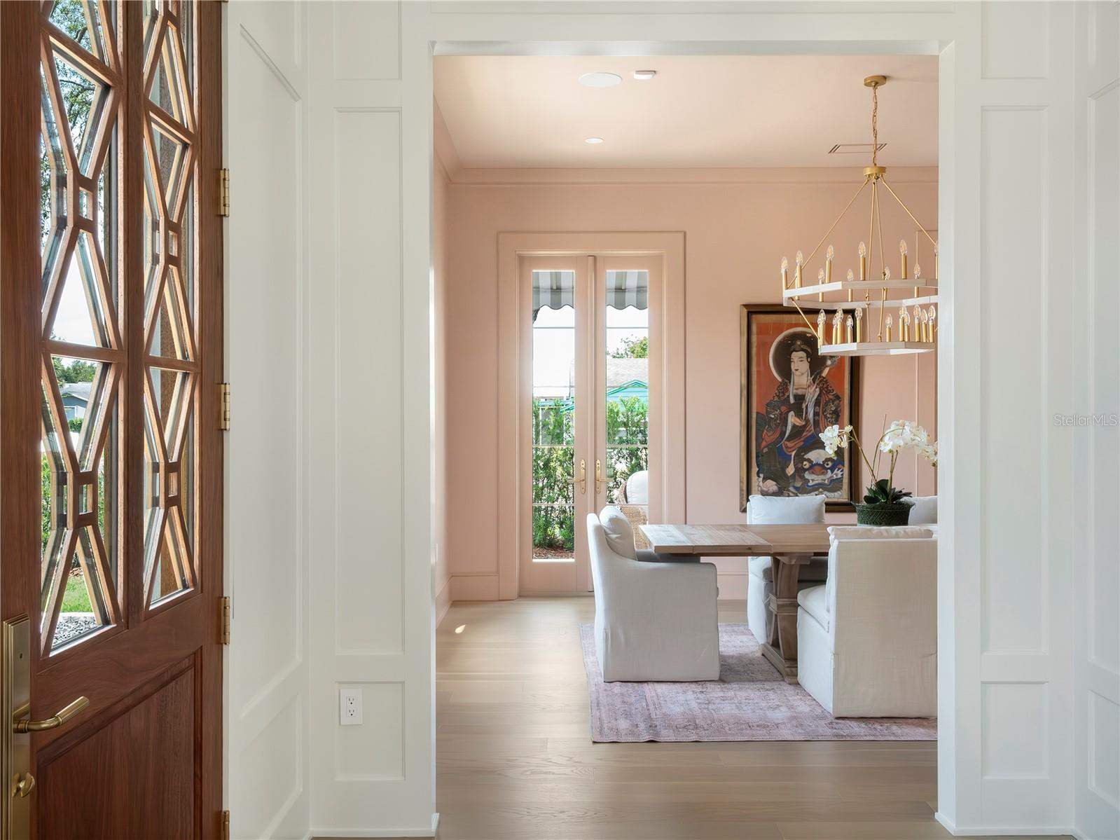
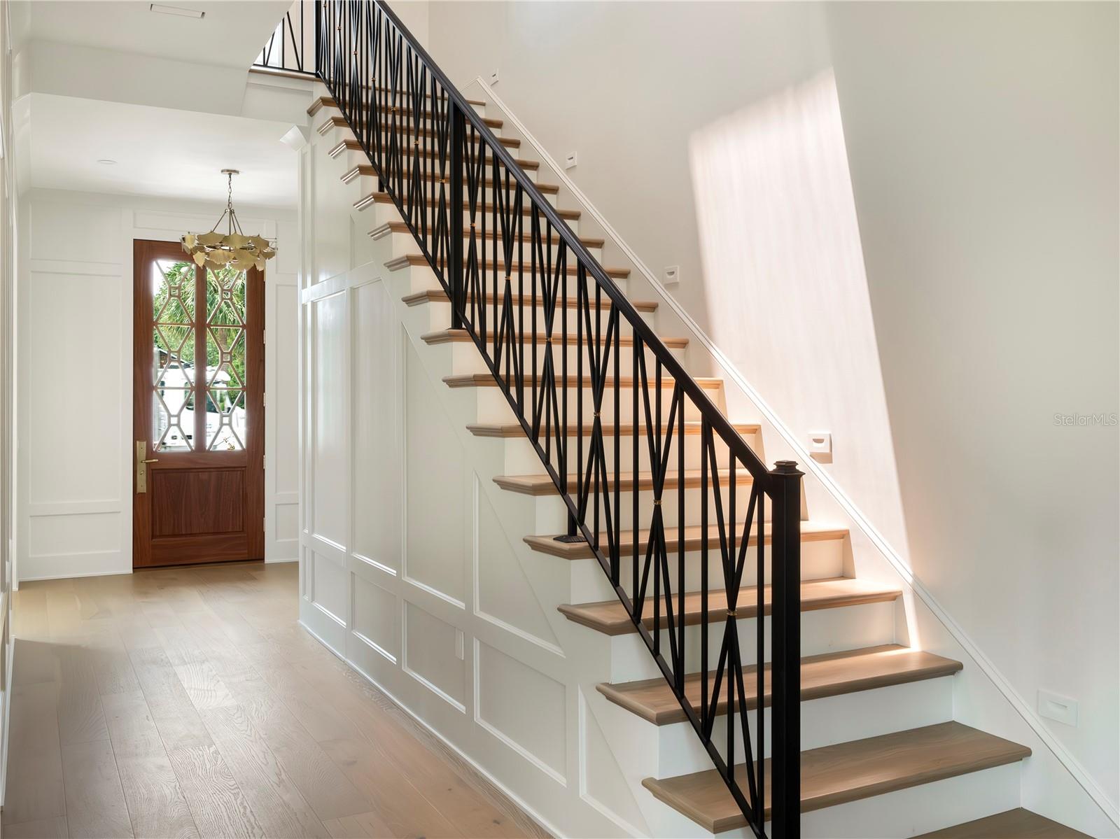
Timeless elegance meets boutique craftsmanship at 541 W Canton Ave., an exceptional new construction home by Urban Perch, proudly featured in the 2025 Parade of Homes Orlando. Near Winter Park’s iconic Park Avenue, this French Quarter-inspired residence blends historic charm and rich character with elevated modern living and a refined sense of calm. From its dormer windows and custom-carved wood entry door, to its charming striped awnings and the flicker of gas lanterns, every detail of the exterior is carefully curated. Classic marble-paved patios frame the home, and a courtyard-style pool with fountain and sandblasted marble decking invites quiet relaxation or festive gatherings. Inside, soaring ceilings, beautiful hardwood floors and immersive color-drenched rooms create an inviting space that is luxurious but unpretentious, bold yet serene. The stunning staircase features a custom wrought-iron railing with an antique finish, offering a striking architectural focal point. The chef’s kitchen, a culinary sanctuary and social hub, is complete with graphite La Cornue range and pot filler, Monogram paneled refrigerator, custom plaster hood, quartzite countertops and backsplash, and grand center island that opens to a gathering room with a gas fireplace. This more relaxed living area flows effortlessly through French doors to the pool and patios, creating an ideal indoor-outdoor lifestyle. A butler’s pantry with a second refrigerator, cabinetry and prep space adds functionality, while the formal dining room, living room, and bar area with sink and built-in beverage cooler are ideal for entertaining. A beautiful downstairs powder bath features designer wallpaper, elegant sconces and custom cabinetry. The upstairs primary suite offers spa-like serenity, including a wet room complete with soaking tub framed by a picture window. Three additional bedrooms include one with an en-suite bath, while the other two share a hallway-accessible bath with double vanity and walk-in tiled shower. This masterpiece set in the heart of Winter Park, thoughtfully surrounded by lush landscaping and carefully placed privacy screens, offers polish and presence in an ideal location.

$16,599/mo

Est. mortgage payment based on a $2,495,000 home price.

All estimates are provided by Luxury Presence for informational purposes only. Actual amounts may vary.

Additional information

MLS® ID
O6389829

Interior Features

Bedrooms
4
Bathrooms
4
Fireplace
Yes
Cooling
Yes
Heating
Yes
Basement
No

Exterior Features

Lot Size
0.2 Acres

Other Property Details

Taxes
$4,692
Tax Frequency
Annually
Association Fee Frequency
Monthly
Garage
Yes
New Construction
Yes
Pool
Yes
55+/Senior Community
No

Listings courtesy of Stellar MLS as distributed by MLS GRID

All information deemed reliable but not guaranteed and should be independently verified. All properties are subject to prior sale, change or withdrawal. Neither listing broker(s) nor Suzanne and Chad Team shall be responsible for any typographical errors, misinformation, misprints and shall be held totally harmless. Properties displayed may be listed or sold by various participants in the MLS. 

Based on information submitted to the MLS GRID as of 1:23 AM UTC on 9/16/2026. All data is obtained from various sources and may not have been verified by broker or MLS GRID. Supplied Open House Information is subject to change without notice. All information should be independently reviewed and verified for accuracy. Properties may or may not be listed by the office/agent presenting the information.

©2026 Stellar MLS . All rights reserved.

DMCA Notice

Powered by Luxury Presence