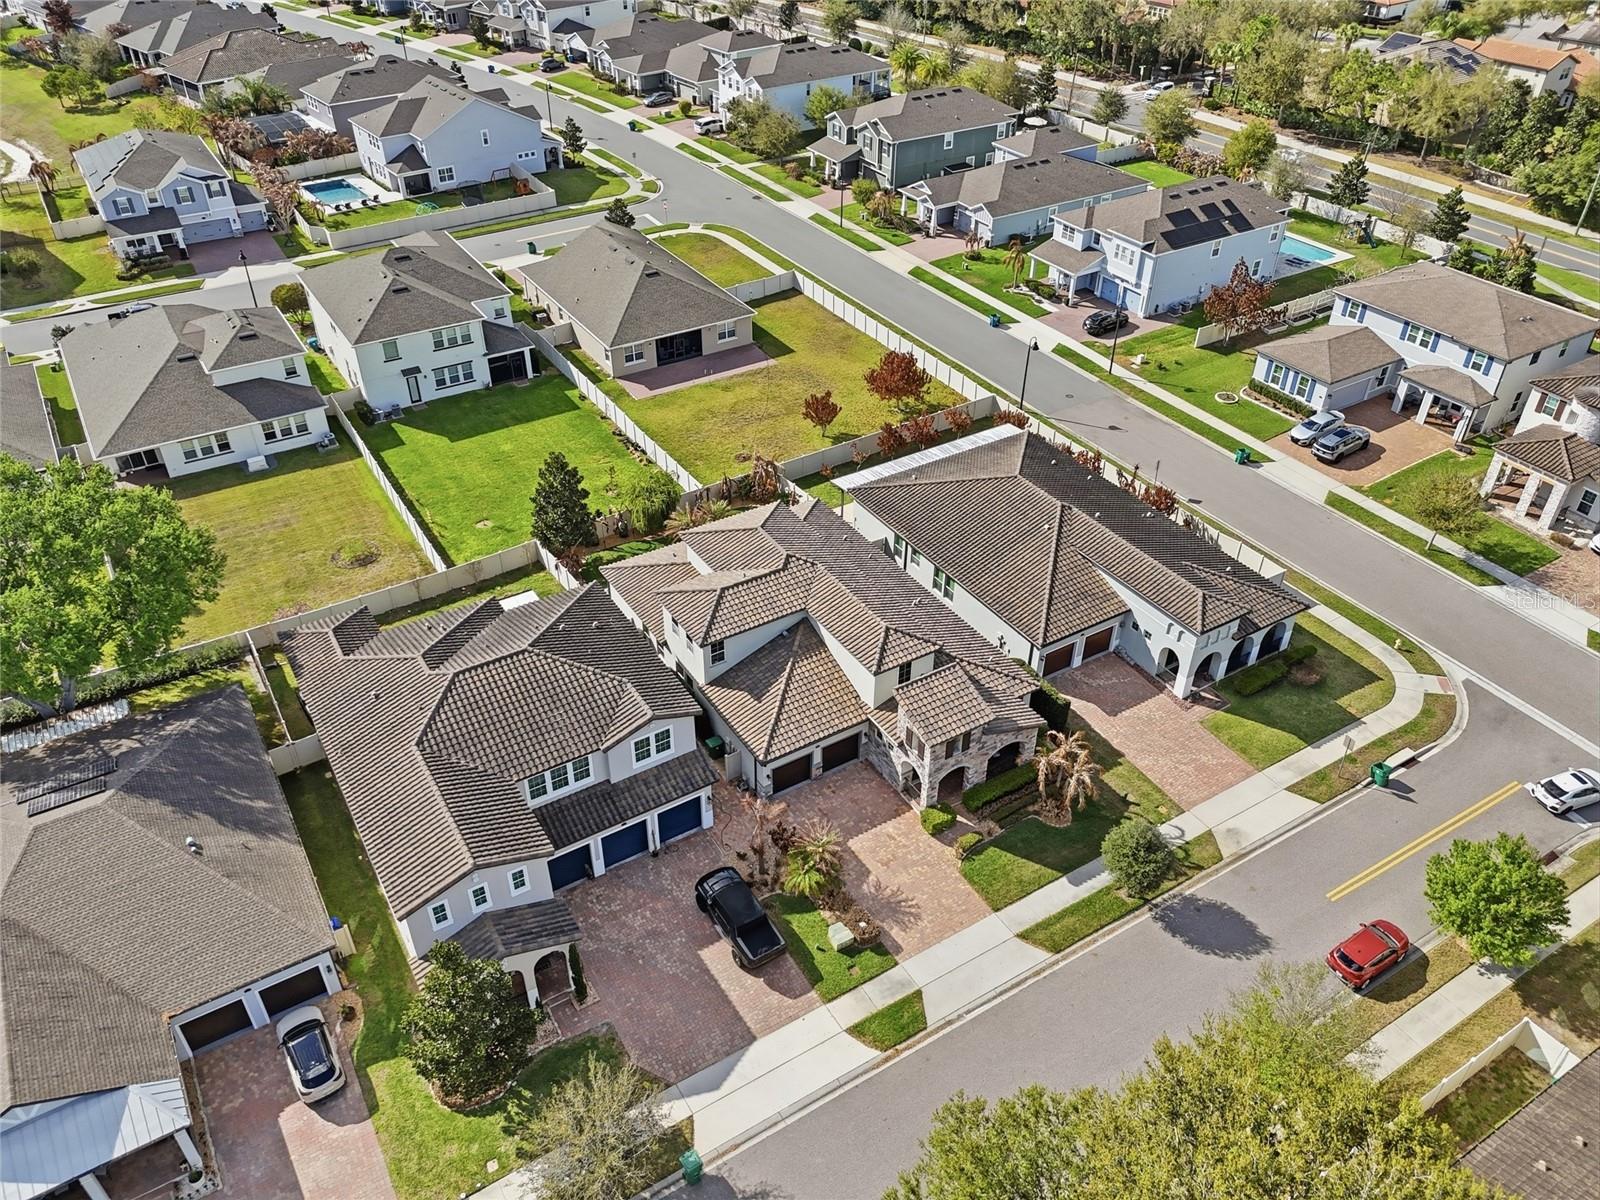
Property photo 1
Property photo 2
Property photo 3
Property photo 4
Property photo 5
5 Beds
5 Baths
3,841 sqft

$851,500

1646 HOLCOMB CREEK ST, WINTER GARDEN FL, 34787

Price per sqft$221.69
Built in2017
Property size3,841 sqft
Property typeResidential
Courtesy of ERA GRIZZARD REAL ESTATE, Jennifer Grimes  Listing Contact: 407-203-5800

Overview

Active

Listed Mar 29, 2026

Updated 3 weeks ago

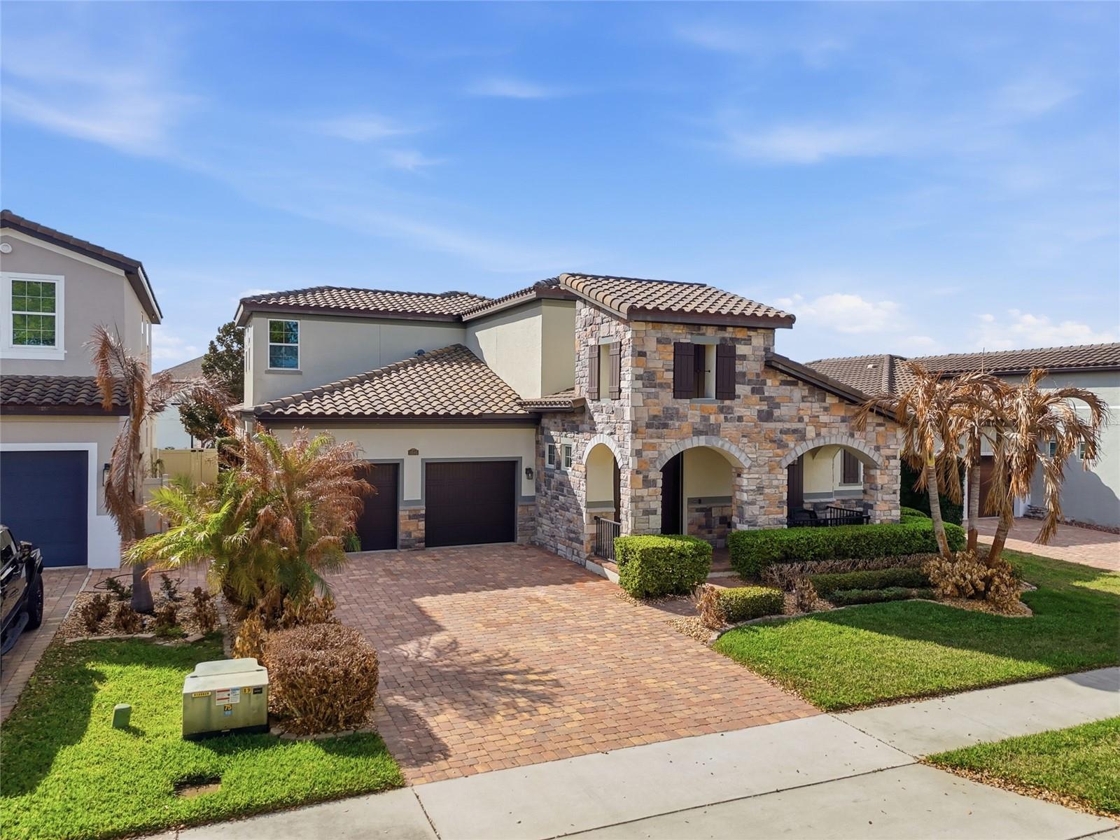
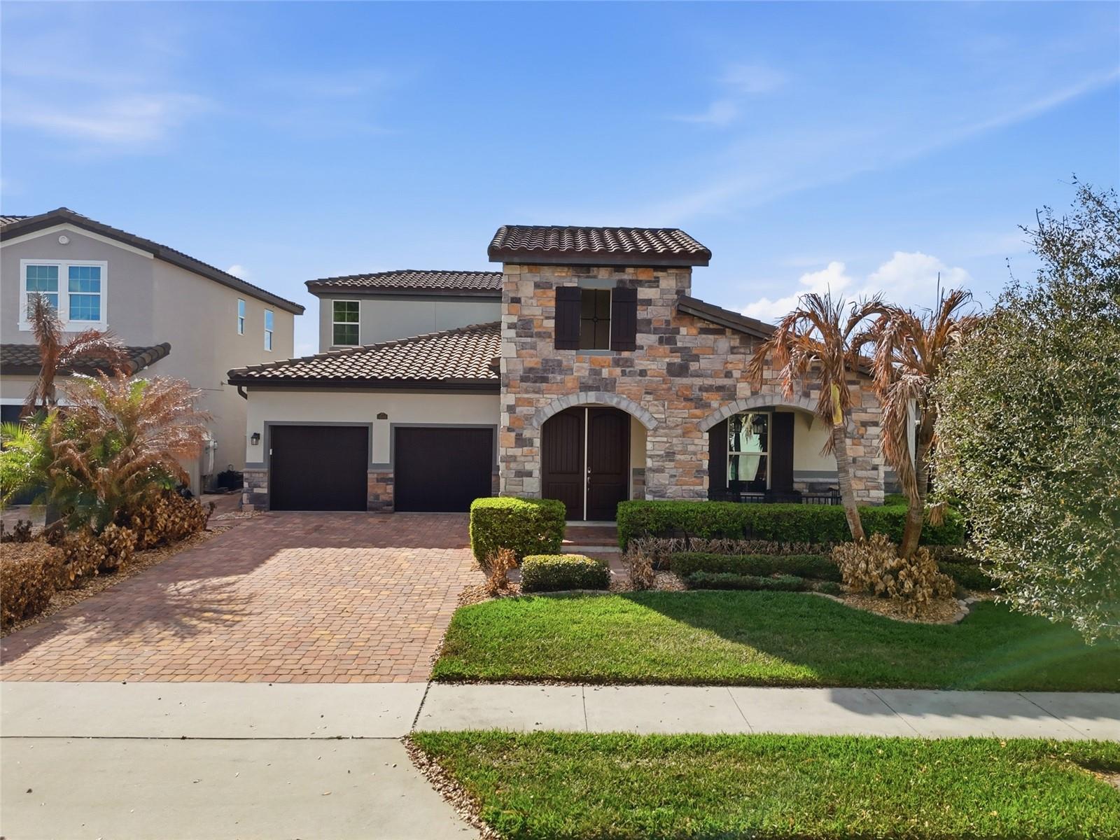
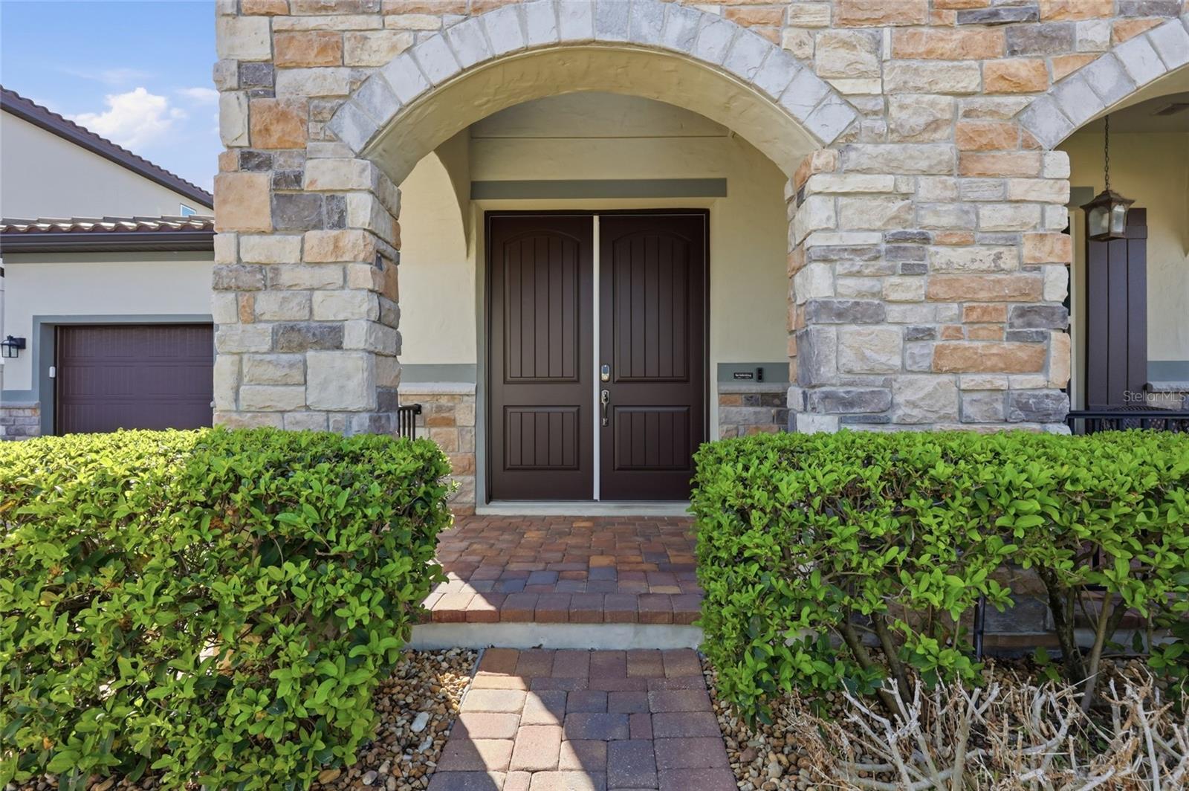
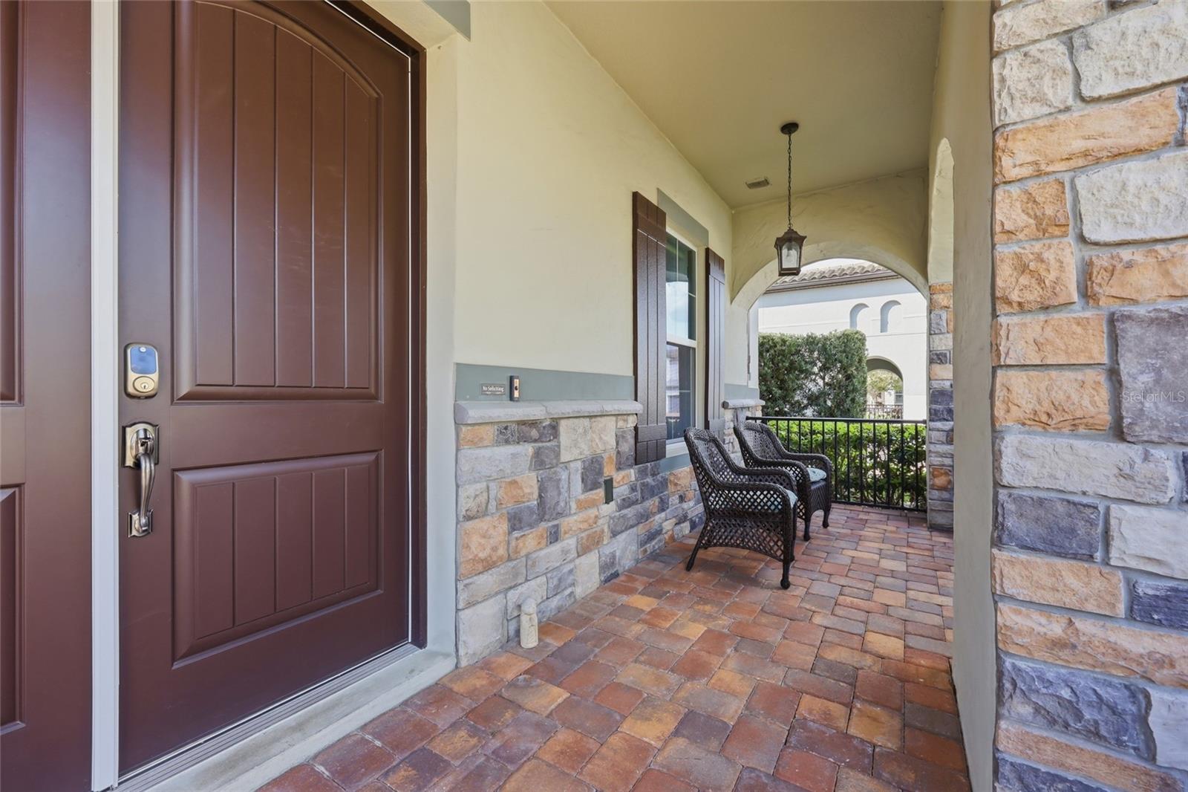
Welcome to 1646 Holcomb Creek Street. Your beautifully appointed five bedroom, 4.5-bath Meritage home offers 3,824 sq ft of thoughtfully designed living space in one of Winter Garden’s most desirable communities. Built in 2017, this energy-efficient floorplan features spray foam insulation, whole house water filtration system, a spacious open layout, high-end finishes, and multiple flexible living areas. The gourmet kitchen impresses with 42" cabinetry, quartz countertops, stainless steel appliances, extended storage, walk in pantry and a large eat-in dining area. The family room includes an electric fireplace with a floor-to-ceiling stone accent wall and triple sliding glass doors leading to the screened lanai and fenced backyard. The first-floor primary suite offers a tray ceiling and a spa-inspired bath with direct access to the laundry room. A guest suite with private bath, third bedroom with an additional private bath, powder room, and a convenient pocket office completes the main level. Upstairs, a large bonus/game room that provides endless possibilities for a media room, playroom or office, two additional bedrooms and a full bathroom. Your garage offers overhead storage and a Tesla-E/V charger. Exterior features include a tile roof, stone accents, extended front porch, in ground irrigation and lush landscaping. Located minutes from top-rated schools, shopping, dining, major highways and attractions. This exceptional home offers the perfect blend of luxury, comfort, and efficiency—move-in ready and meticulously maintained.

$5,665/mo

Est. mortgage payment based on a $851,500 home price.

All estimates are provided by Luxury Presence for informational purposes only. Actual amounts may vary.

Additional information

MLS® ID
O6394506

Interior Features

Bedrooms
5
Bathrooms
5
Cooling
Yes
Heating
Yes
Basement
No

Exterior Features

Lot Size
0.18 Acres

Other Property Details

Taxes
$12,543
Tax Frequency
Annually
Association Fee Frequency
Monthly
Garage
Yes
Pets Allowed
Yes
55+/Senior Community
No

Listings courtesy of Stellar MLS as distributed by MLS GRID

All information deemed reliable but not guaranteed and should be independently verified. All properties are subject to prior sale, change or withdrawal. Neither listing broker(s) nor Suzanne and Chad Team shall be responsible for any typographical errors, misinformation, misprints and shall be held totally harmless. Properties displayed may be listed or sold by various participants in the MLS. 

Based on information submitted to the MLS GRID as of 4:07 AM UTC on 9/22/2026. All data is obtained from various sources and may not have been verified by broker or MLS GRID. Supplied Open House Information is subject to change without notice. All information should be independently reviewed and verified for accuracy. Properties may or may not be listed by the office/agent presenting the information.

©2026 Stellar MLS . All rights reserved.

DMCA Notice

Powered by Luxury Presence