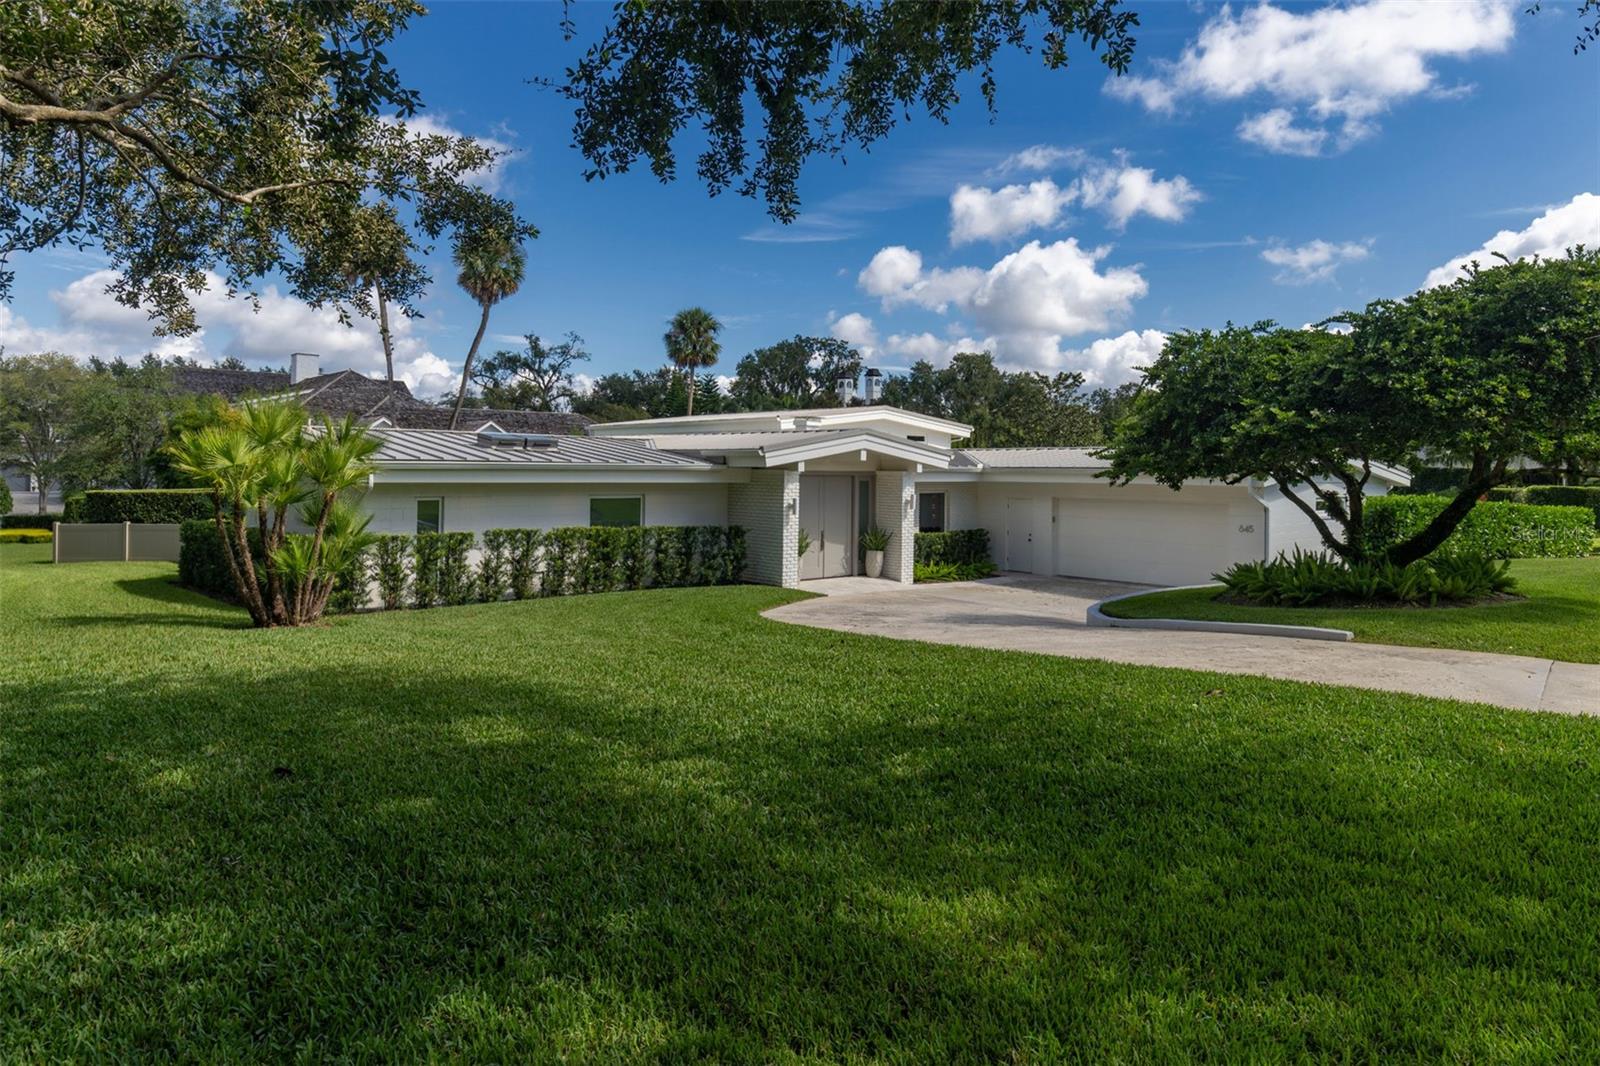
Property photo 1
5 Beds
6 Baths
4,654 sqft

$2,859,000

845 VIA LOMBARDY, WINTER PARK FL, 32789

Price per sqft$614.31
Built in1956
Property size4,654 sqft
Property typeResidential
Courtesy of PREMIER SOTHEBY'S INTL. REALTY, Alison Mosley  Listing Contact: 407-644-3295

Overview

Sold

Listed Oct 28, 2024

Updated Jun 1

Welcome to your mid-century modern dream home! This stunning five-bedroom, five-and-a-half-bathroom residence spans almost 5,000 square feet across three levels, meticulously restored to highlight its architectural beauty. Nestled on nearly an acre of lush corner land in the sought-after Via’s, this property invites you to explore its open floor plan, featuring striking brick accents, original Terrazzo flooring, and vaulted tongue and groove ceilings throughout. Step into the inviting living room With a grand double sided fireplace shared with the beautiful dining room, which flows seamlessly into a gorgeous screened-in porch overlooking a sparkling 9-foot deep pool and expansive backyard. The completely renovated kitchen boasts French doors that open to a charming deck, perfect for enjoying the serene side yard with a natural gas fire pit and 20-foot tall bamboo, providing privacy and a lush backdrop.The lower level offers a spacious flex room that leads directly to the pool, along with a full bedroom and bath, plus an indoor storage area equipped with an extra refrigerator and wine fridge. On the upper level, you’ll find three generously sized bedrooms, each with its own walk-in closet and full bath. The main floor’s fully renovated primary suite is a true sanctuary, featuring stunning views and a luxurious shower illuminated by two skylights. Step outside to discover a backyard that opens to a walking path leading directly to the Winter Park Racquet Club, offering easy access to tennis, events, and lakeside dining. The expansive property provides ample space for a pool house, boat garage, or simply to relish the lush surroundings. With a brand-new roof, doors, windows, 4 a/c units and fresh interior and exterior paint completed in 2022, this extraordinary gem is ready for you to call it home. Don’t miss the opportunity to make it yours!

Additional information

MLS® ID
O6251548

Interior Features

Bedrooms
5
Bathrooms
6
Fireplace
Yes
Cooling
Yes
Heating
Yes
Basement
No

Exterior Features

Lot Size
0.72 Acres

Other Property Details

Taxes
$15,690
Tax Frequency
Annually
Association Fee Frequency
Monthly
Garage
Yes
Pets Allowed
Yes
Pool
Yes
55+/Senior Community
No

Listings courtesy of Stellar MLS as distributed by MLS GRID

All information deemed reliable but not guaranteed and should be independently verified. All properties are subject to prior sale, change or withdrawal. Neither listing broker(s) nor Suzanne and Chad Team shall be responsible for any typographical errors, misinformation, misprints and shall be held totally harmless. Properties displayed may be listed or sold by various participants in the MLS. 

Based on information submitted to the MLS GRID as of 12:27 AM UTC on 9/16/2026. All data is obtained from various sources and may not have been verified by broker or MLS GRID. Supplied Open House Information is subject to change without notice. All information should be independently reviewed and verified for accuracy. Properties may or may not be listed by the office/agent presenting the information.

©2026 Stellar MLS . All rights reserved.

DMCA Notice

Powered by Luxury Presence