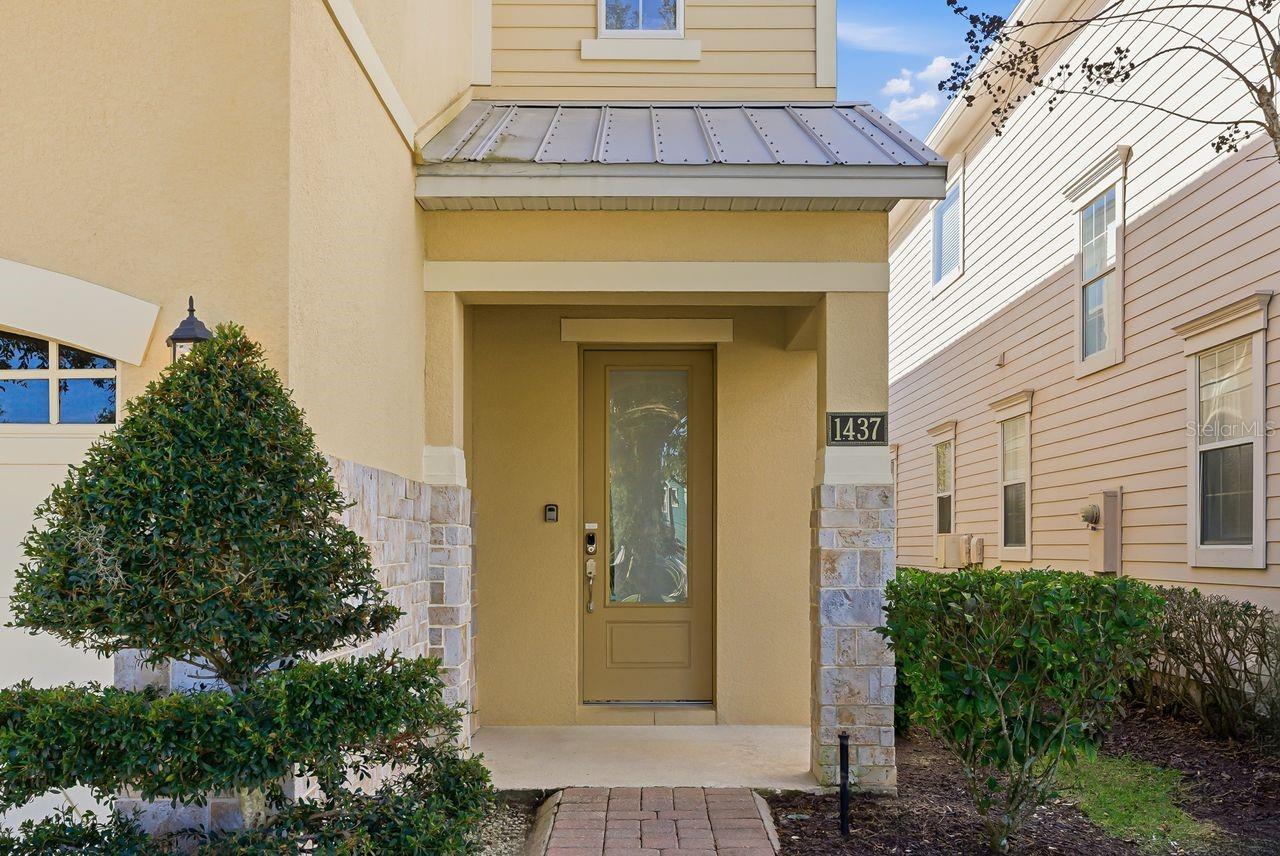
Property photo 1
Property photo 2
Property photo 3
Property photo 4
Property photo 5
6 Beds
6 Baths
3,451 sqft

$834,999

1437 FAIRVIEW CIR, REUNION FL, 34747

Price per sqft$241.96
Built in2015
Property size3,451 sqft
Property typeResidential
Courtesy of EXP REALTY LLC, Jacob Kuiper  Listing Contact: 888-883-8509

Overview

Active

Listed Jan 31, 2026

Updated 3 weeks ago

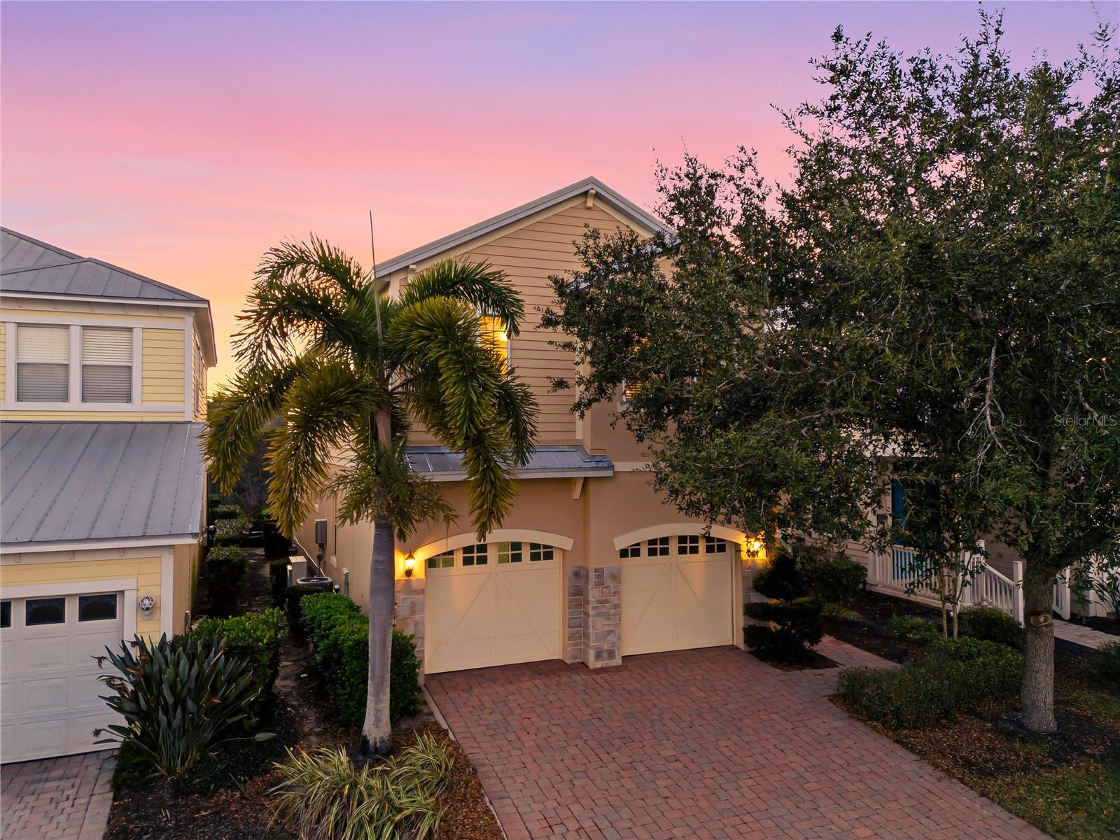
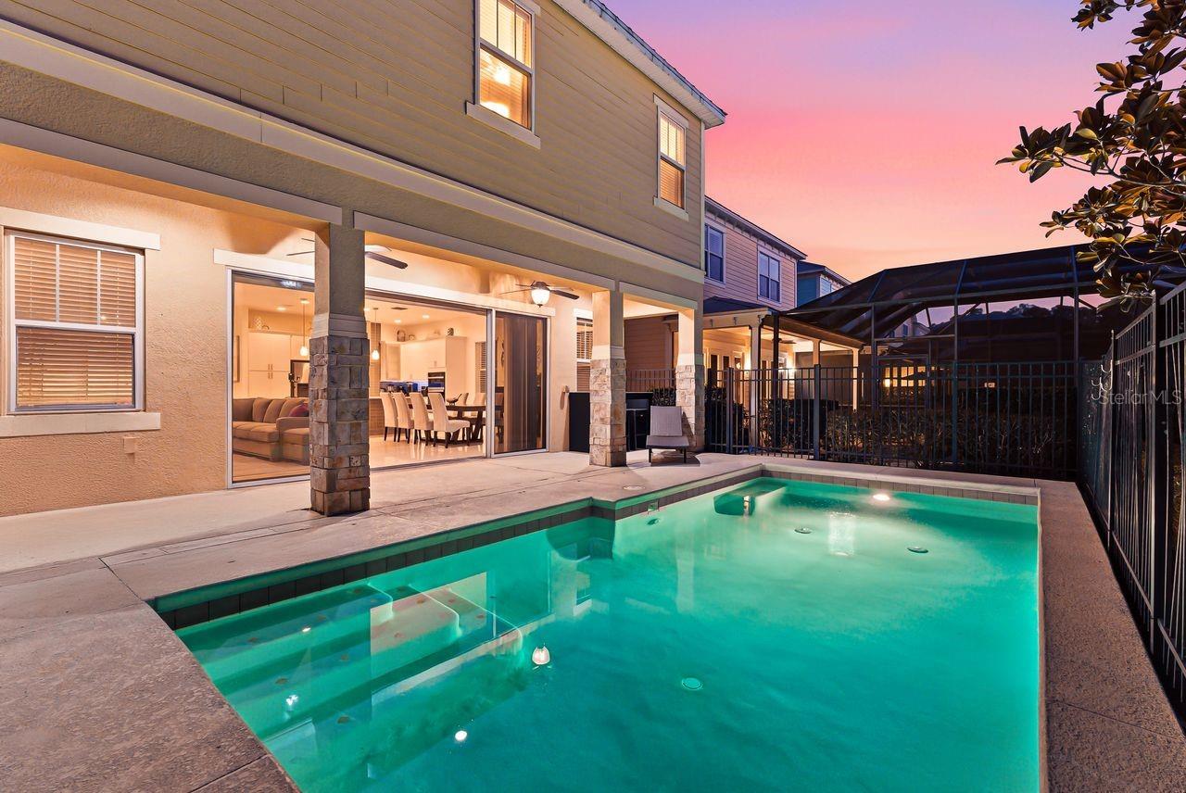
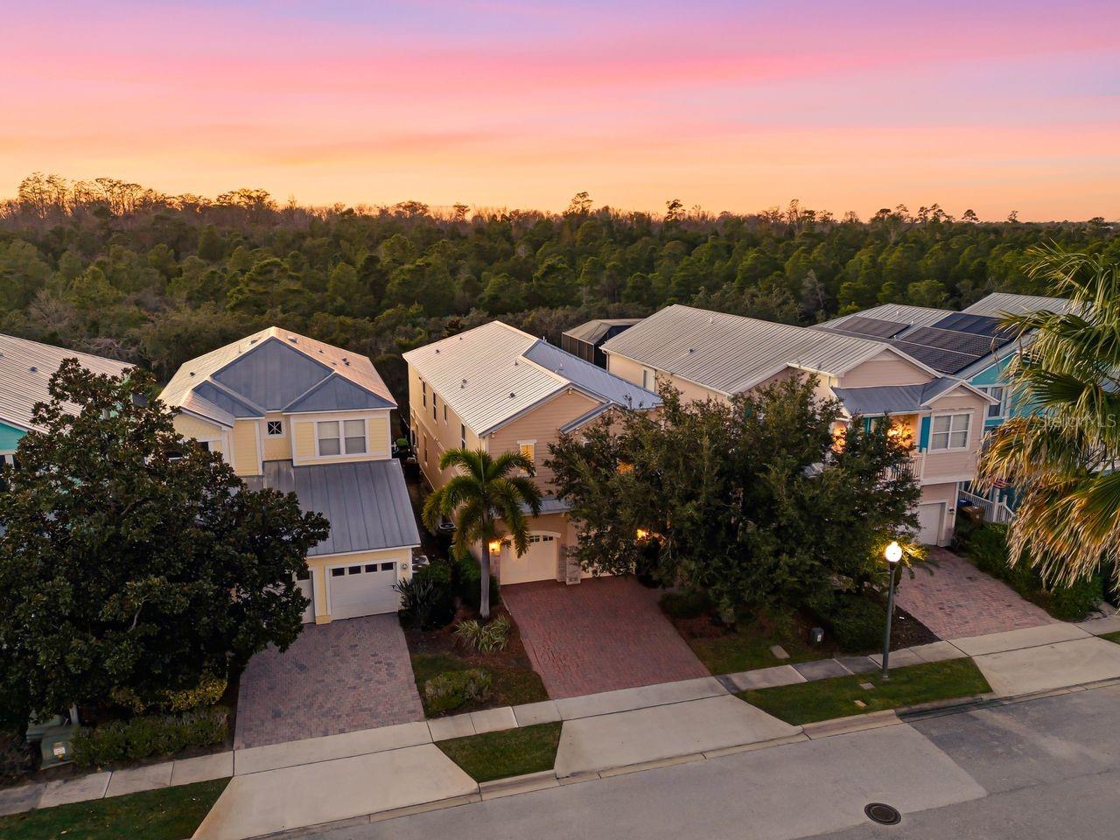
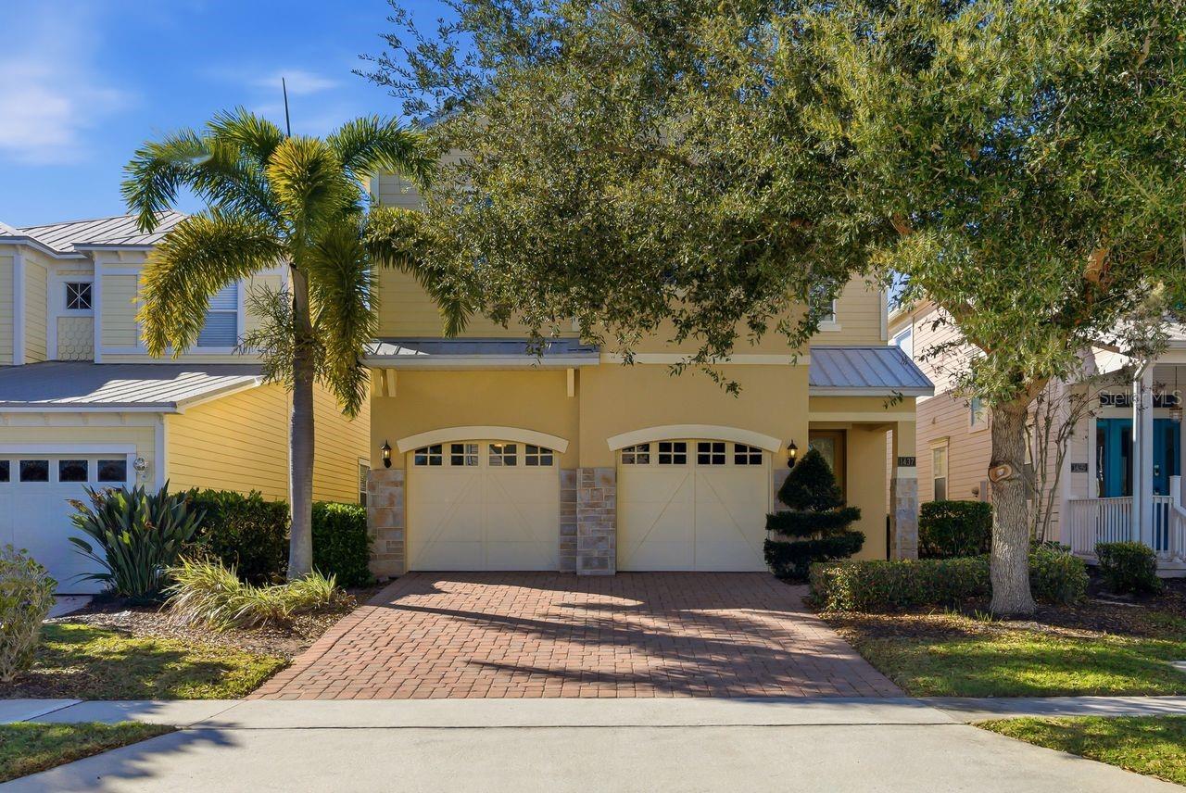
Located in the highly desirable Reunion community, 1437 Fairview Circle offers a spacious and versatile layout ideal for full-time living, vacation use, or short-term rental investment. Being sold "Turnkey" the home features 6 bedrooms and 6 bathrooms spanning over 3,500 sq ft, providing ample space and privacy for families or guests. The open main living area connects seamlessly to an inviting kitchen designed for gathering and functionality with an enormous center island and stainless-steel appliances! Retreat down the hall to the theater room with stadium style seating, big screen tv and build-in surround sound. Main floor guest bedroom and bath. Step outside and unwind under the sun around the open air, heated pool with private backyard views. The upstairs primary suite offers a private retreat with spacious layout and attached bath with large walk-in shower, dual sinks and generous walk-in closet. 4 additional bedrooms are just down the hall, all offering convenient bathroom access. The upstairs loft anchors the second level and creates a versatile space for gathering together. 2 BRAND NEW AC UNITS! Reunion, owners and guests enjoy access to 24-hour security, resort-style amenities including a 5-acre water park, three championship golf courses by Palmer, Watson, and Nicklaus, tennis and pickleball, mini-golf, on-site dining, and convenient proximity to major highways and Central Florida attractions. Less than 20 minutes to Disney Parks!! Metal roof. This property presents a strong opportunity for buyers seeking flexibility, comfort, investment potential and long-term value.

$5,555/mo

Est. mortgage payment based on a $834,999 home price.

All estimates are provided by Luxury Presence for informational purposes only. Actual amounts may vary.

Additional information

MLS® ID
A4680250

Interior Features

Bedrooms
6
Bathrooms
6
Cooling
Yes
Heating
Yes
Basement
No

Exterior Features

Lot Size
0.12 Acres

Other Property Details

Taxes
$12,298
Tax Frequency
Annually
Association Fee Frequency
Monthly
Secondary Association Fee
Not Listed
Garage
Yes
View
Yes
Pets Allowed
Yes
Furnished
Yes
Pool
Yes
55+/Senior Community
No

Listings courtesy of Stellar MLS as distributed by MLS GRID

All information deemed reliable but not guaranteed and should be independently verified. All properties are subject to prior sale, change or withdrawal. Neither listing broker(s) nor Suzanne and Chad Team shall be responsible for any typographical errors, misinformation, misprints and shall be held totally harmless. Properties displayed may be listed or sold by various participants in the MLS. 

Based on information submitted to the MLS GRID as of 9:47 AM UTC on 9/21/2026. All data is obtained from various sources and may not have been verified by broker or MLS GRID. Supplied Open House Information is subject to change without notice. All information should be independently reviewed and verified for accuracy. Properties may or may not be listed by the office/agent presenting the information.

©2026 Stellar MLS . All rights reserved.

DMCA Notice

Powered by Luxury Presence