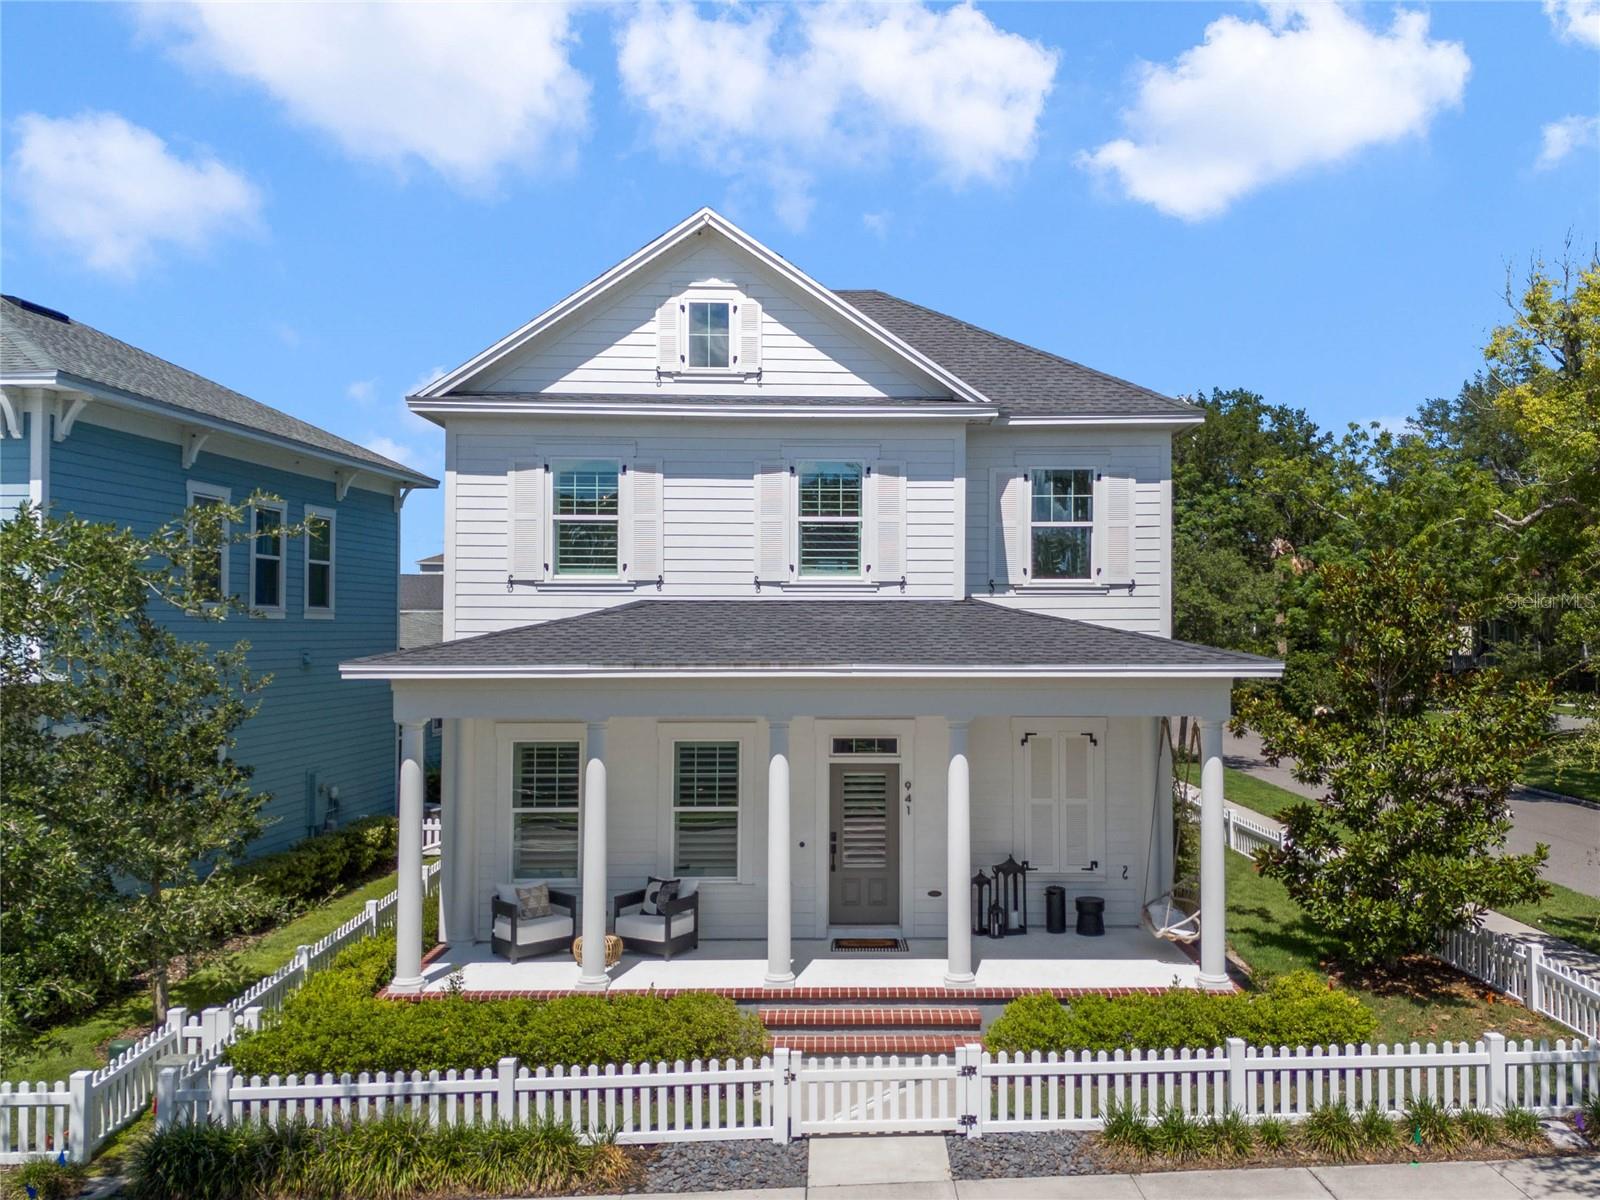
Property photo 1
3 Beds
3 Baths
2,260 sqft

$840,000

941 KERSHAW DR, WINTER GARDEN FL, 34787

Price per sqft$371.68
Built in2019
Property size2,260 sqft
Property typeResidential
Courtesy of LAKESIDE REALTY WINDERMERE INC, Anna McIntyre  Listing Contact: 407-876-5575

Overview

Sold

Listed Jun 26, 2024

Updated Jun 1

NEW PRICE! Discover the epitome of luxury living in Oakland Park with this exquisite 3-bedroom plus office, 2.5-bathroom residence. Nestled in one of the most sought-after communities, this home offers a flawless blend of modern upgrades and functional design. Upon entering, you'll be greeted by an open floor plan accentuated by all-new plantation shutters, Luxury Vinyl Plank floors, and impressive 7.25-inch baseboards that add a touch of elegance throughout. A standout feature is the electric fireplace and feature wall, creating a cozy ambiance perfect for entertaining or relaxing evenings. The kitchen is a culinary masterpiece, boasting quartz countertops, a tasteful tile backsplash, and all-new plumbing fixtures complementing the stainless steel appliances, which include a gas cooktop and built-in oven. Upstairs, you'll find a spacious loft area ideal for a second living space or play area, along with a convenient laundry room. The primary bedroom suite is a sanctuary with custom cabinetry in the closets and a fully renovated bathroom, offering the perfect retreat at the end of the day. Outside, the fully fenced lot provides privacy and space for outdoor activities. Oakland Park, known for its golf cart-friendly atmosphere, is adjacent to the picturesque West Orange Trail and just a short golf cart ride away from the vibrant Downtown Winter Garden District. Here, you'll find the renowned Crooked Can brewery, diverse dining options, boutique shops, and entertainment venues. Don't miss the opportunity to own this exceptional home in a prime location. Schedule your showing today and experience the luxurious lifestyle that awaits you in Oakland Park!

Additional information

MLS® ID
O6217570

Interior Features

Bedrooms
3
Bathrooms
3
Fireplace
Yes
Cooling
Yes
Heating
Yes
Basement
No

Exterior Features

Lot Size
0.13 Acres

Other Property Details

Taxes
$9,177
Tax Frequency
Annually
Association Fee Frequency
Monthly
Garage
Yes
Municipality
22
Pets Allowed
Yes
55+/Senior Community
No

Listings courtesy of Stellar MLS as distributed by MLS GRID

All information deemed reliable but not guaranteed and should be independently verified. All properties are subject to prior sale, change or withdrawal. Neither listing broker(s) nor Suzanne and Chad Team shall be responsible for any typographical errors, misinformation, misprints and shall be held totally harmless. Properties displayed may be listed or sold by various participants in the MLS. 

Based on information submitted to the MLS GRID as of 10:22 PM UTC on 11/13/2026. All data is obtained from various sources and may not have been verified by broker or MLS GRID. Supplied Open House Information is subject to change without notice. All information should be independently reviewed and verified for accuracy. Properties may or may not be listed by the office/agent presenting the information.

©2026 Stellar MLS . All rights reserved.

DMCA Notice

Powered by Luxury Presence