Property photo 1
Property photo 2
Property photo 3
Property photo 4
Property photo 5
4 Beds
5 Baths
3,737 sqft

$3,199,000

361 E KINGS WAY, WINTER PARK FL, 32789

Price per sqft$856.03
Built in2026
Property size3,737 sqft
Property typeResidential
Courtesy of ONE LUXURY INTERNATIONAL LLC, Christopher Christensen  Listing Contact: 407-312-8003

Overview

Active

Listed Aug 3, 2026

Updated 14h ago

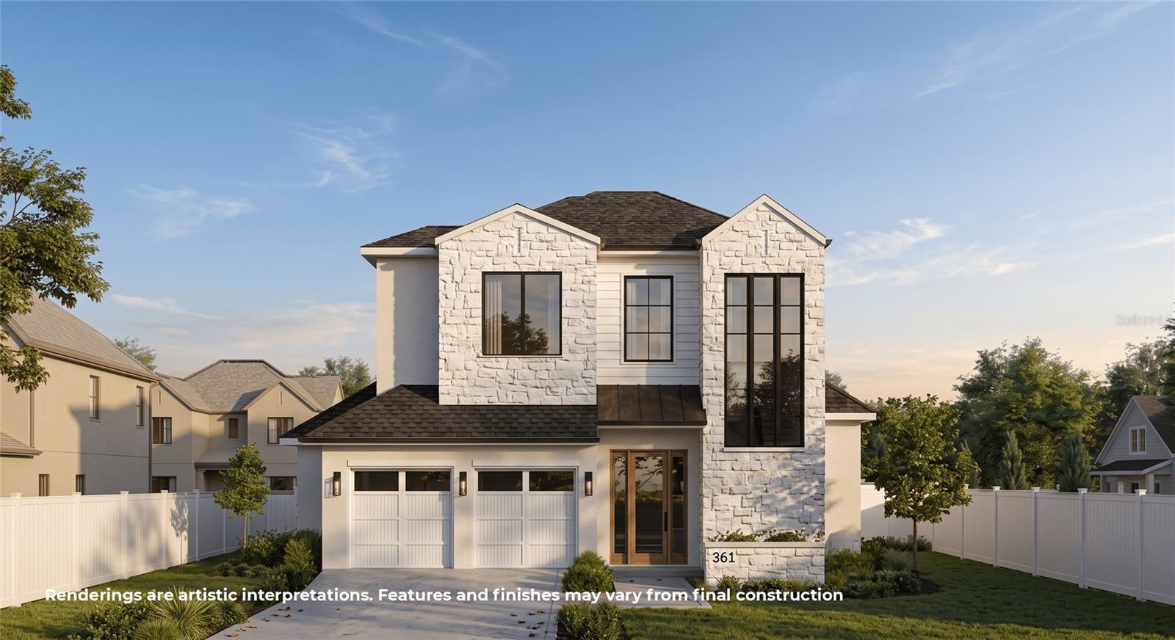
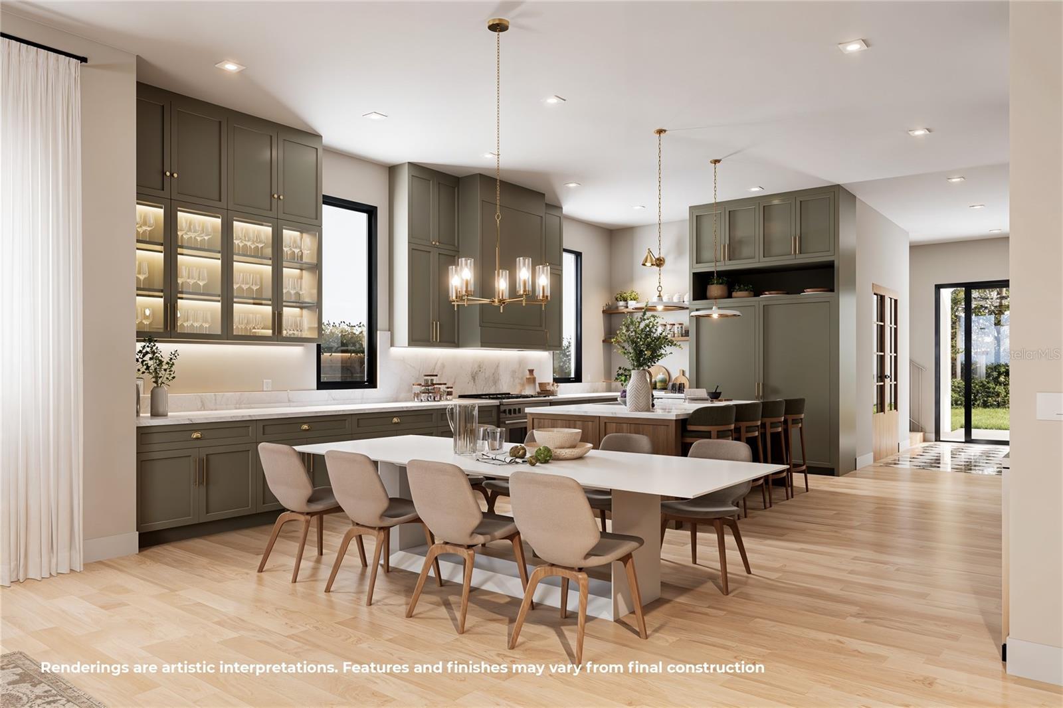
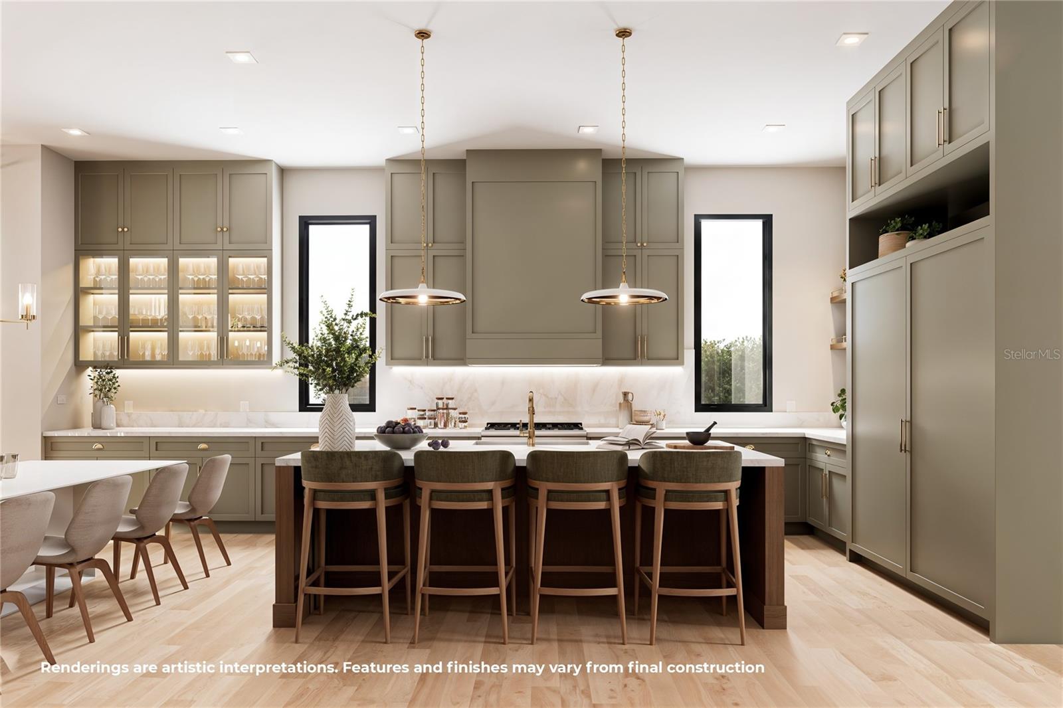
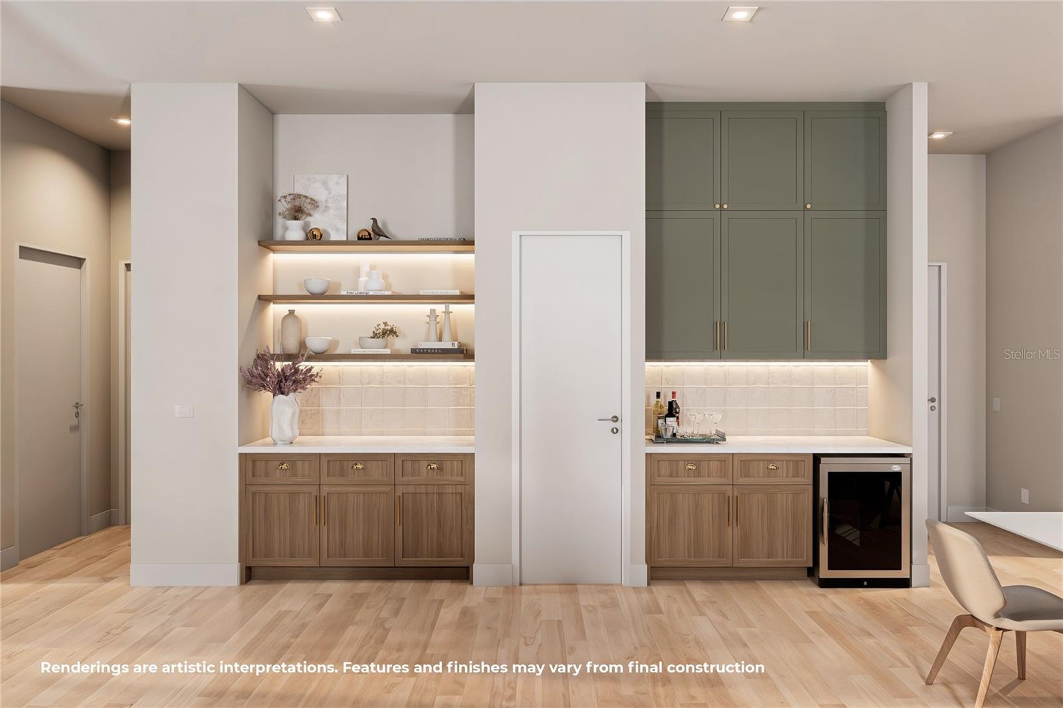
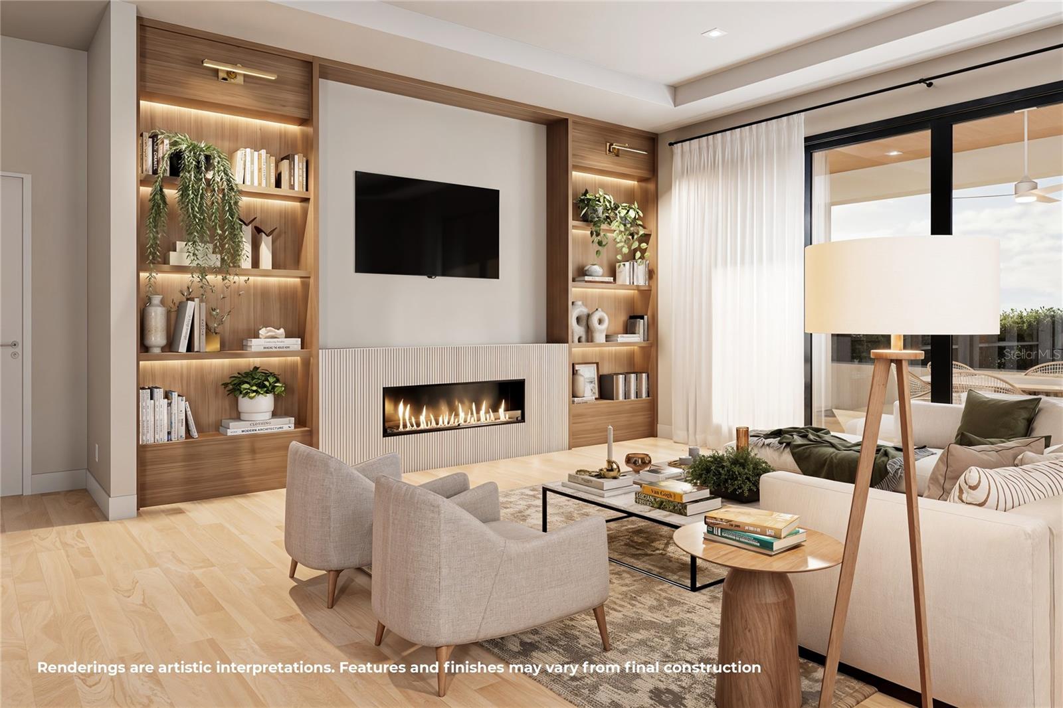
Under Construction. Perfectly positioned along one of Winter Park's most picturesque tree-lined cobblestone streets, this exceptional new construction residence offers a rare opportunity to own a home where timeless architecture, refined craftsmanship, and an unrivaled location come together. A striking marble mosaic foyer creates an unforgettable first impression, immediately setting the tone for the level of detail found throughout the residence. Just off the entry, a dedicated home office provides the ideal space for working remotely or enjoying a quiet retreat. Beyond, the thoughtfully designed floor plan unfolds into expansive living spaces filled with natural light and connected by effortless flow. The great room serves as the heart of the home, highlighted by a custom-built entertainment wall with integrated LED lighting, a sleek electric fireplace, and oversized sliding glass doors that blur the line between indoor and outdoor living. Designed for both everyday living and elegant entertaining, the chef's kitchen is a showpiece. Taj Mahal quartzite countertops are paired with an exceptional suite of Thermador appliances, including a paneled built-in refrigerator, while extensive custom cabinetry provides an abundance of storage without compromising the clean, sophisticated aesthetic. The adjoining dining room creates an inviting setting for gatherings and is complemented by a beautifully appointed dry bar complete with a wine refrigerator, making entertaining effortless. Privately situated on the main level, the primary suite is a true retreat with direct access to the lanai through expansive sliding glass doors. The spa-inspired bath showcases exquisite marble mosaic tile, dual vanities, a freestanding soaking tub, an oversized walk-in shower, and a generous custom walk-in closet, creating a space that feels both luxurious and serene. Upstairs, three spacious guest bedrooms are thoughtfully arranged alongside a comfortable secondary living area and an expansive bonus room, offering remarkable flexibility for a media room, game room, fitness studio, or additional gathering space. The outdoor living experience is equally impressive. A spacious covered lanai is designed for year-round enjoyment, featuring a fully equipped summer kitchen, generous space for alfresco dining and entertaining, a sparkling pool and spa, and ample green space for recreation or relaxation. While the home's finishes and craftsmanship are exceptional, it is the location that truly sets it apart. Enjoy the rare privilege of walking to the boutiques, award-winning restaurants, and vibrant atmosphere of Park Avenue, the campus of Rollins College, Virginia Park, and the acclaimed East End Market. Zoned for highly sought-after Audubon K-8 and surrounded by the charm and character of the Lake Sue District, this is more than a home; it's a statement of luxury Winter Park living.

$21,283/mo

Est. mortgage payment based on a $3,199,000 home price.

All estimates are provided by Luxury Presence for informational purposes only. Actual amounts may vary.

Additional information

MLS® ID
O6421810

Interior Features

Bedrooms
4
Bathrooms
5
Fireplace
Yes
Cooling
Yes
Heating
Yes
Basement
No

Exterior Features

Lot Size
0.23 Acres

Other Property Details

Taxes
$9,132
Tax Frequency
Annually
Association Fee Frequency
Monthly
Garage
Yes
New Construction
Yes
Pool
Yes
55+/Senior Community
No

Listings courtesy of Stellar MLS as distributed by MLS GRID

All information deemed reliable but not guaranteed and should be independently verified. All properties are subject to prior sale, change or withdrawal. Neither listing broker(s) nor Suzanne and Chad Team shall be responsible for any typographical errors, misinformation, misprints and shall be held totally harmless. Properties displayed may be listed or sold by various participants in the MLS. 

Based on information submitted to the MLS GRID as of 1:11 AM UTC on 9/16/2026. All data is obtained from various sources and may not have been verified by broker or MLS GRID. Supplied Open House Information is subject to change without notice. All information should be independently reviewed and verified for accuracy. Properties may or may not be listed by the office/agent presenting the information.

©2026 Stellar MLS . All rights reserved.

DMCA Notice

Powered by Luxury Presence