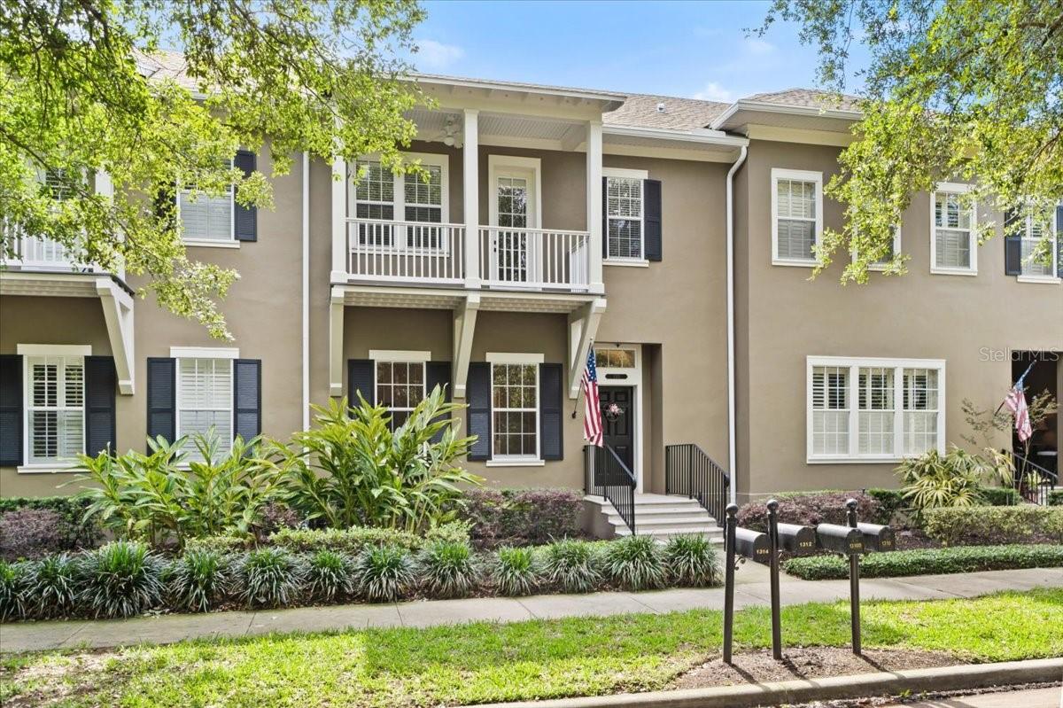
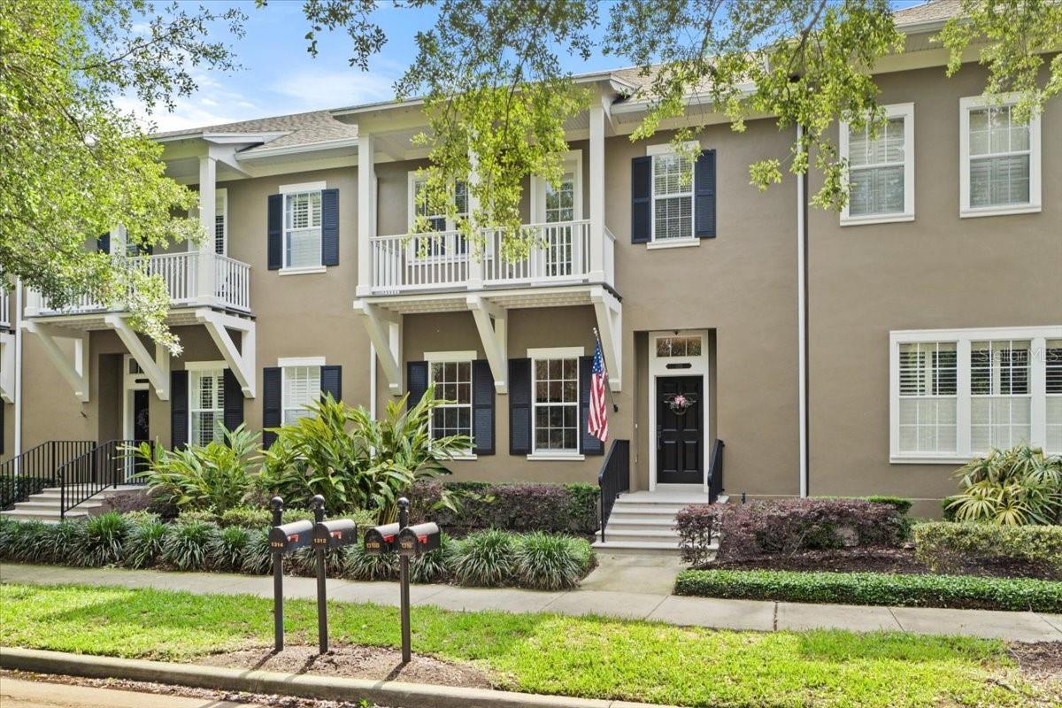
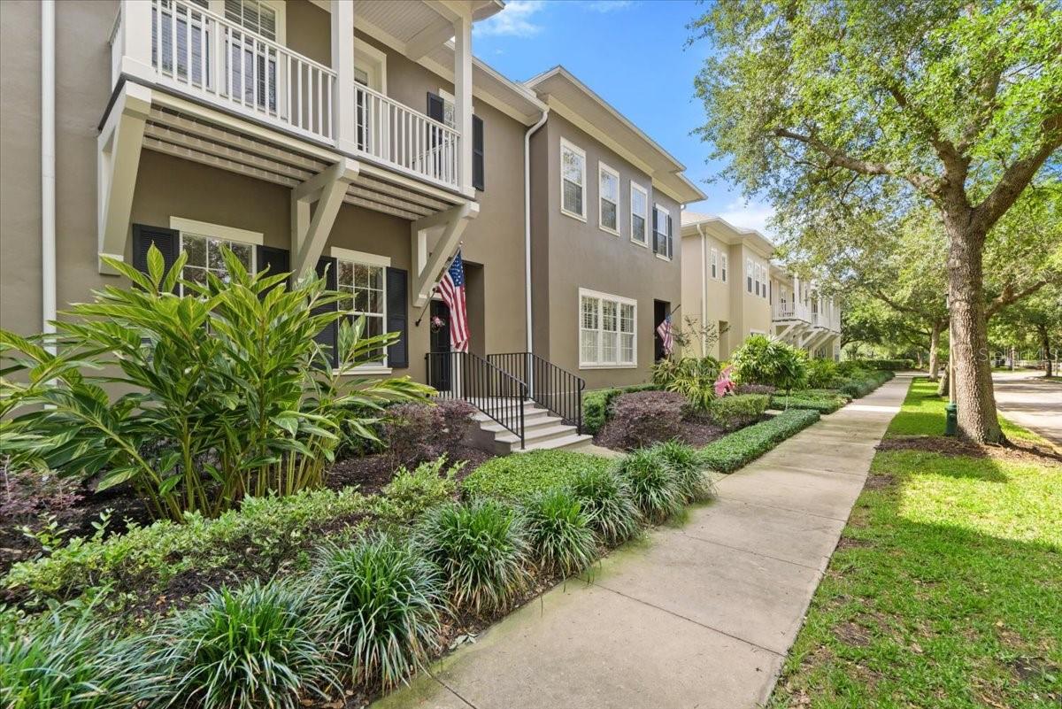
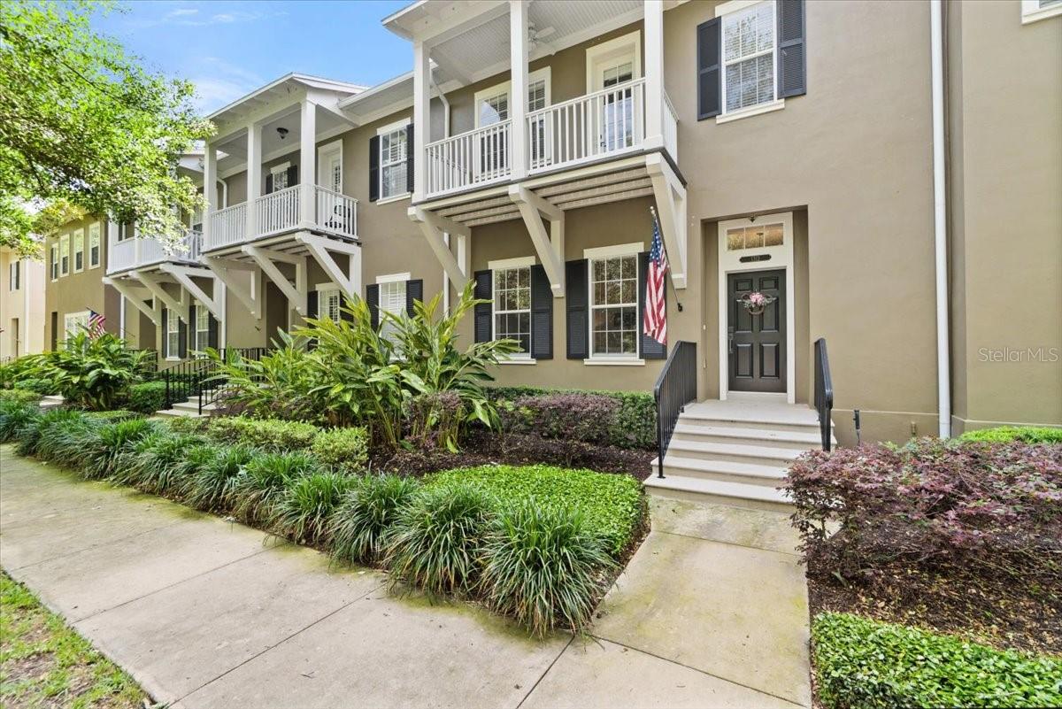
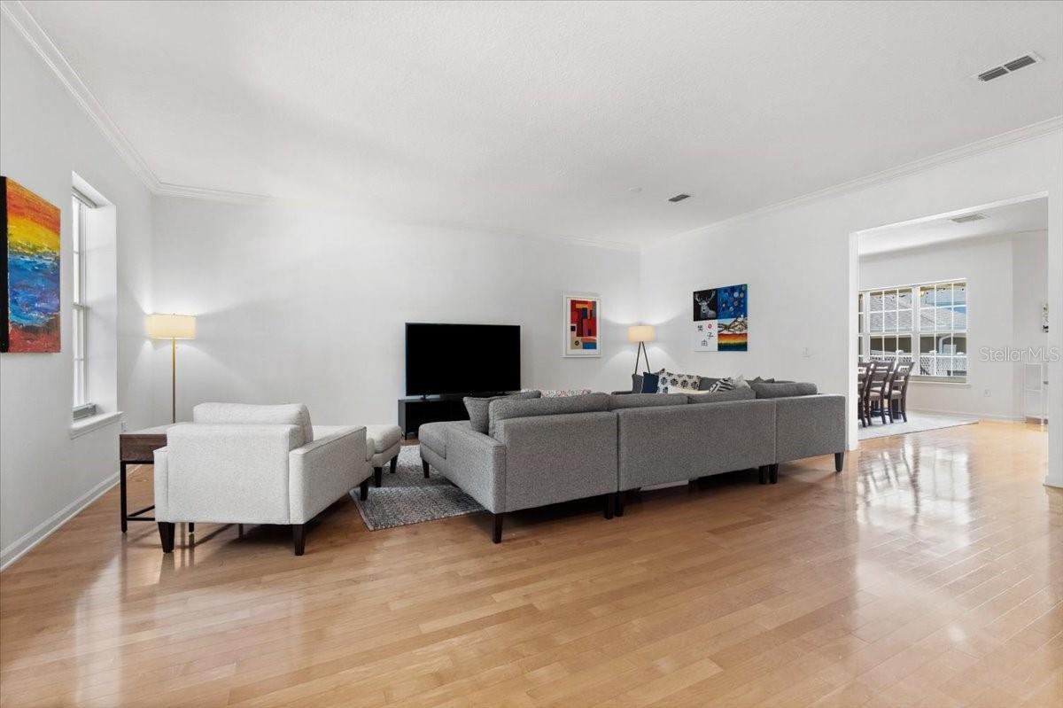
Property photo 1
Property photo 2
Property photo 3
Property photo 4
Property photo 5
3 Beds
3 Baths
2,388 sqft

$685,000

1312 ARTISAN AVE W, CELEBRATION FL, 34747

Price per sqft$286.85
Built in2006
Property size2,388 sqft
Property typeTownhomes
Courtesy of IMAGINATION REALTY, INC, Kathleen Carlson  Listing Contact: 321-939-1300

Overview

Sold

Listed Apr 26, 2024

Updated Jun 1

Townhome Living at its Best! The Olmstead Model is a Favorite because it has a First Floor Primary Bedroom! New Roof 2022! New Water Tank 2022! The Location is a Favorite because it is just steps from the Artisan Park Private Clubhouse that offers Restaurant/Bar, State of the art Fitness Center, Heated Saltwater Pool with a separate Heated SPA, Billiard Room, Banquet Room, Outdoor Kitchen and Pool Side Dining AND special Activities with always popular Events for Artisan Park Residents! Energy Efficient too with a 2022 Water Heater and a 2017 AC System! Meticulously Maintained with maintained amenities: One Year old luxury carpet on stairs and second level, First Floor Hardwoods, One year old Interior neutral paint, New Hardware and fans, Two-year-old Exterior paint, and Roof. The Gourmet Kitchen offers Granite Countertops, 42" honey Maple Cabinets with pull-out base shelving, a Pantry, and Stainless-Steel Appliances. Two large bedrooms on the second level offer large closets and the front bedroom has a wonderful, covered balcony to enjoy views of Treetops and conservation. A LOFT area on the second level has a built-in office desk, cabinets, and drawers - a quiet retreat and coveted junior home office! A large 2 Car garage is the perfect addition! All these PLUS Buyers will receive a One Year Home Warranty at closing ...So come Embrace the Celebration/Artisan Park Lifestyle - Priceless!

Additional information

MLS® ID
S5103839

Interior Features

Bedrooms
3
Bathrooms
3
Cooling
Yes
Heating
Yes
Basement
No

Exterior Features

Lot Size
0.08 Acres

Other Property Details

Taxes
$8,126
Tax Frequency
Annually
Association Fee Frequency
Monthly
Garage
Yes
View
Yes
Pets Allowed
Yes
55+/Senior Community
No

Listings courtesy of Stellar MLS as distributed by MLS GRID

All information deemed reliable but not guaranteed and should be independently verified. All properties are subject to prior sale, change or withdrawal. Neither listing broker(s) nor Suzanne and Chad Team shall be responsible for any typographical errors, misinformation, misprints and shall be held totally harmless. Properties displayed may be listed or sold by various participants in the MLS. 

Based on information submitted to the MLS GRID as of 9:43 AM UTC on 9/21/2026. All data is obtained from various sources and may not have been verified by broker or MLS GRID. Supplied Open House Information is subject to change without notice. All information should be independently reviewed and verified for accuracy. Properties may or may not be listed by the office/agent presenting the information.

©2026 Stellar MLS . All rights reserved.

DMCA Notice

Powered by Luxury Presence