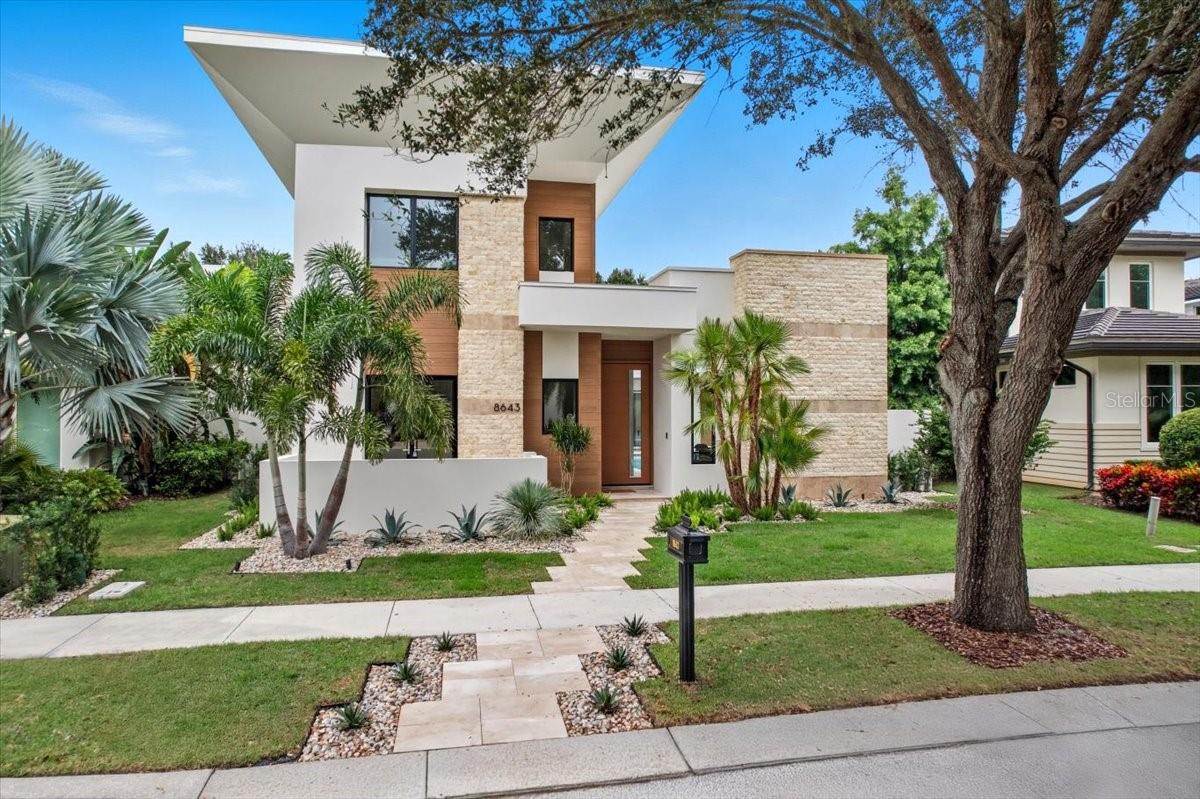
Property photo 1
5 Beds
7 Baths
5,487 sqft

$4,325,000

8643 FARTHINGTON WAY, ORLANDO FL, 32827

Price per sqft$788.23
Built in2025
Property size5,487 sqft
Property typeResidential
Courtesy of ORLANDO PROPERTY ADVISORS, Kayla DeVoogel  Listing Contact: 407-808-3695

Overview

Sold

Listed Sep 26, 2024

Updated Jun 1

Situated on a lot spanning over a quarter of an acre, this stunning DeVoe Custom Home encompasses just under 5,500 square feet. It features five spacious bedrooms, five lavish bathrooms, and two additional half baths. Designed with both elegance and comfort in mind, this home showcases modern luxury seamlessly paired with timeless design elements. Step into an open-concept living space, where soaring ceilings—exceeding 22 feet—combine with expansive windows to flood the home with natural light. The gourmet kitchen is equipped with top-of-the-line appliances, custom cabinetry, and a unique double kitchen island, making it the ideal space for entertaining and culinary creativity. Adjacent dining and living areas flow seamlessly, enhanced by bespoke finishes, a gas fireplace, and panoramic views of the manicured grounds. The primary suite is a private sanctuary, featuring a spa-like bathroom with a soaking tub, dual vanities, a walk-in rain shower, and an immense, custom-designed closet. Each additional bedroom includes an en-suite bathroom and walk-in closet, ensuring both comfort and privacy for family members or guests. Outside, the custom-designed spa and pool area provide the ultimate in relaxation, complete with a privacy wall for added seclusion. The landscaped yard offers ample space for outdoor gatherings, whether lounging poolside or dining al fresco on the covered patio. Additional luxury features include a floating illuminated staircase with glass handrails, a temperature-controlled wine enclosure/display, and both upstairs and downstairs laundry rooms—each equipped with washer and dryer units. A dedicated utility storage room offers over 120 square feet of air-conditioned space, ensuring plenty of additional storage. This home is perfect for hosting or enjoying peaceful, everyday luxury. Custom lighting and fixtures, a spacious three-car garage with dedicated space for golf cart parking, and a versatile office/flex space for work or hobbies round out the exceptional offerings. Located in the heart of Lake Nona Golf & Country Club, this luxury estate provides unparalleled access to local amenities, fine dining, and top-rated schools. Floor plans are available upon request.

Additional information

MLS® ID
O6232183

Interior Features

Bedrooms
5
Bathrooms
7
Fireplace
Yes
Cooling
Yes
Heating
Yes
Basement
No

Exterior Features

Lot Size
0.26 Acres

Other Property Details

Taxes
$10,885
Tax Frequency
Annually
Association Fee Frequency
Monthly
Garage
Yes
Pets Allowed
Yes
New Construction
Yes
Pool
Yes
55+/Senior Community
No

Listings courtesy of Stellar MLS as distributed by MLS GRID

All information deemed reliable but not guaranteed and should be independently verified. All properties are subject to prior sale, change or withdrawal. Neither listing broker(s) nor Suzanne and Chad Team shall be responsible for any typographical errors, misinformation, misprints and shall be held totally harmless. Properties displayed may be listed or sold by various participants in the MLS. 

Based on information submitted to the MLS GRID as of 5:21 PM UTC on 9/16/2026. All data is obtained from various sources and may not have been verified by broker or MLS GRID. Supplied Open House Information is subject to change without notice. All information should be independently reviewed and verified for accuracy. Properties may or may not be listed by the office/agent presenting the information.

©2026 Stellar MLS . All rights reserved.

DMCA Notice

Powered by Luxury Presence