Property photo 1
Property photo 2
4 Beds
4 Baths
2,738 sqft

$1,550,000

901 ENCLAVE PL, WINTER PARK FL, 32792

Price per sqft$566.11
Built in2026
Property size2,738 sqft
Property typeTownhomes
Courtesy of CORCORAN PREMIER REALTY, Laura Earl  Listing Contact: 407-965-1155

Overview

Active

Listed Mar 20, 2026

Updated 3 days ago

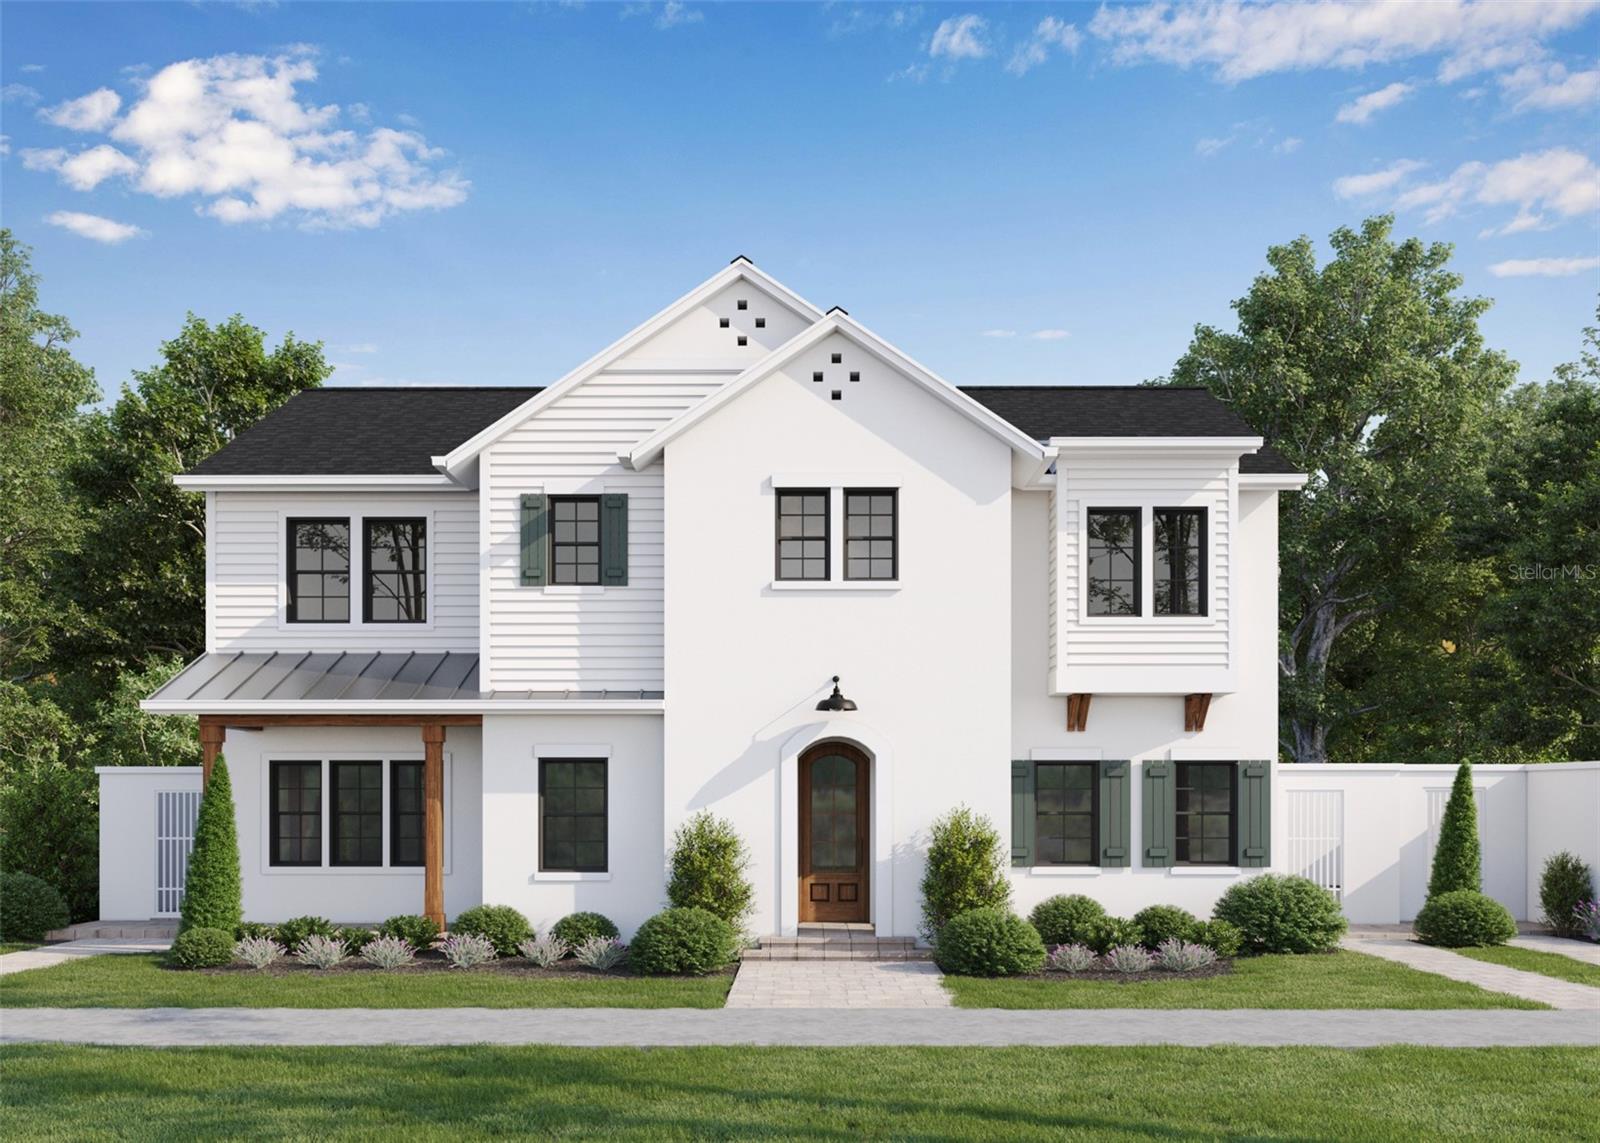
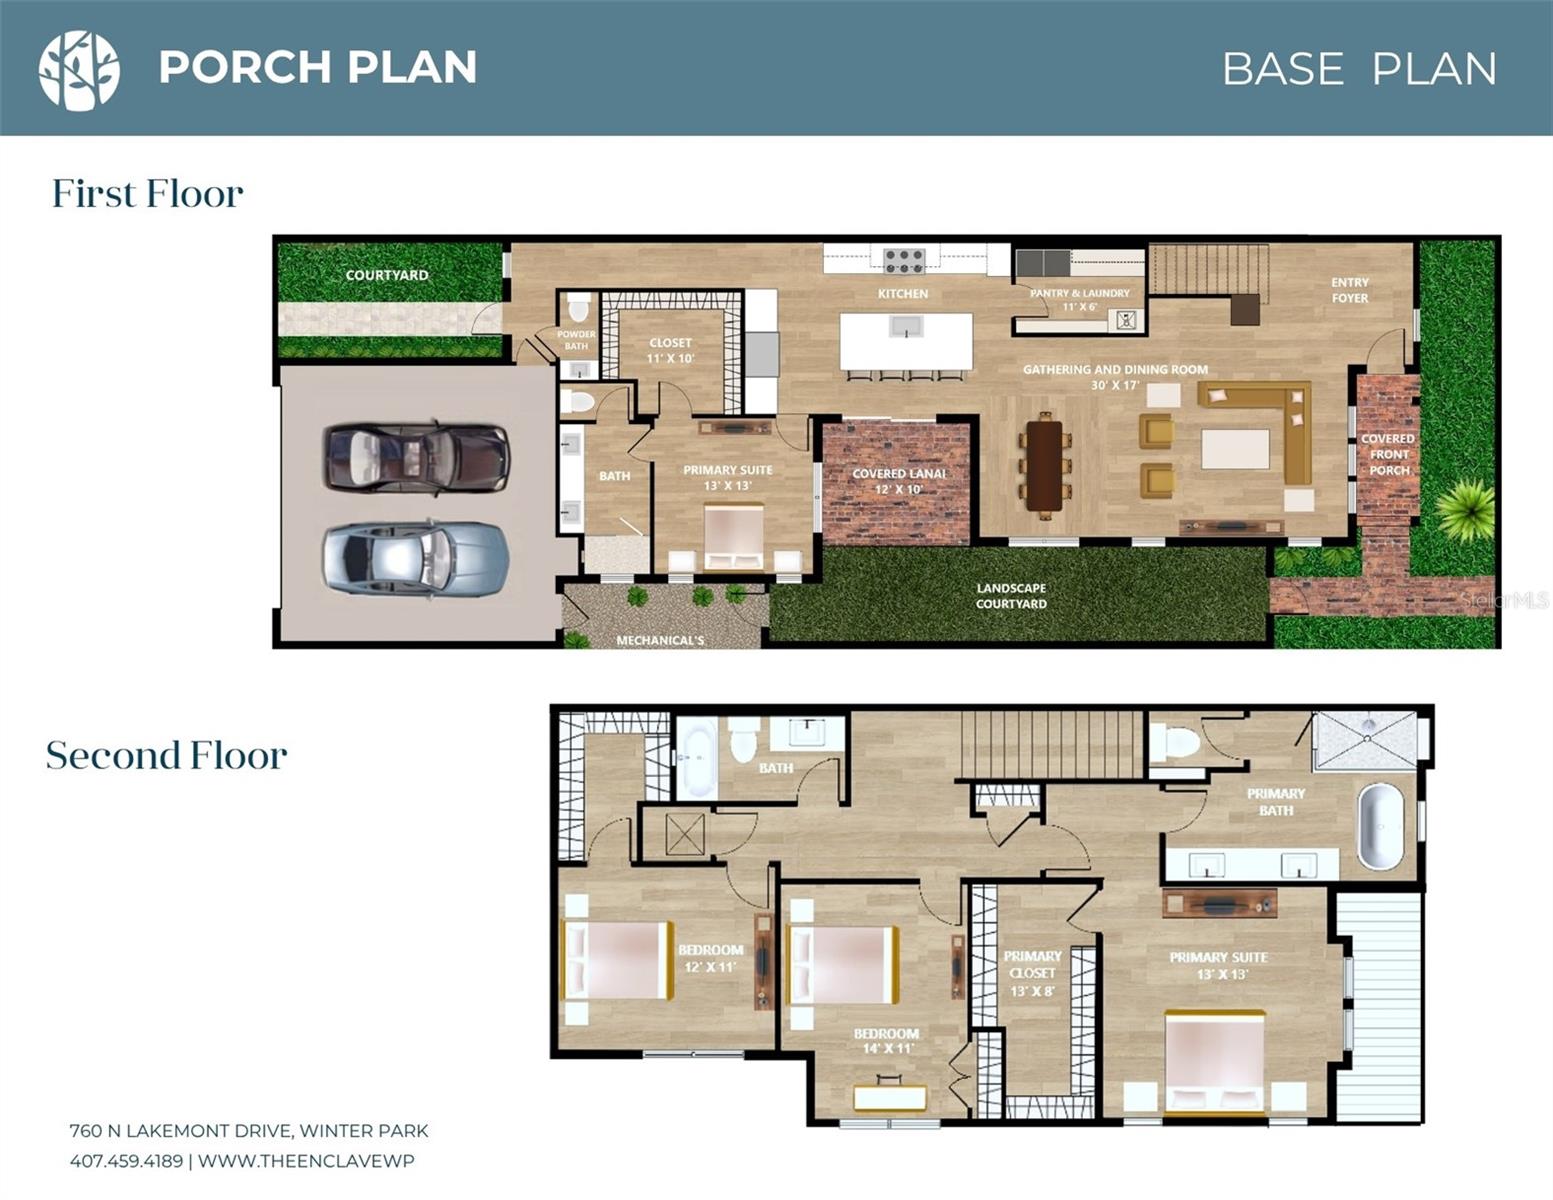
Pre-Construction. To be built. Welcome to The Enclave at Winter Park—an exclusive collection of architecturally distinctive residences crafted by FG Schaub Custom Homes, blending timeless character with modern luxury. 901 Enclave Place (Lot1) is a thoughtfully designed courtyard home offering an elegant yet functional layout centered around private outdoor living. A charming covered front porch and welcoming foyer lead into an expansive open-concept gathering and dining space, seamlessly connected to a designer kitchen featuring a large center island, walk-in pantry, and effortless flow for entertaining. At the heart of the home, a covered lanai and courtyard create a true indoor-outdoor lifestyle—perfect for year-round enjoyment and intimate gatherings. The first-floor primary suite is a private retreat with a spacious walk-in closet and spa-inspired bath, complemented by a convenient powder bath and laundry/pantry area. Upstairs, you’ll find a well-appointed layout including an second primary suite with a luxurious bath and oversized closet, a additional bedroom, full bath, and a versatile gathering loft—ideal as a media room, office, or flex space. Designed with both comfort and sophistication in mind, this residence showcases clean architectural lines, abundant natural light, and carefully curated indoor and outdoor living spaces. Located within a boutique enclave of just a limited number of homes, residents will enjoy a serene setting surrounded by mature trees and thoughtfully designed community green space. Experience the best of Winter Park living with close proximity to renowned dining, shopping, and top-rated schools—all within one of the area’s most sought-after new communities. Design book is available upon request. Please inquire for details and customization options.

$10,312/mo

Est. mortgage payment based on a $1,550,000 home price.

All estimates are provided by Luxury Presence for informational purposes only. Actual amounts may vary.

Additional information

MLS® ID
O6383602

Interior Features

Bedrooms
4
Bathrooms
4
Cooling
Yes
Heating
Yes
Basement
No

Exterior Features

Lot Size
0.12 Acres

Other Property Details

Taxes
$9,900
Tax Frequency
Annually
Association Fee Frequency
Monthly
Garage
Yes
Pets Allowed
Yes
New Construction
Yes
55+/Senior Community
No

Listings courtesy of Stellar MLS as distributed by MLS GRID

All information deemed reliable but not guaranteed and should be independently verified. All properties are subject to prior sale, change or withdrawal. Neither listing broker(s) nor Suzanne and Chad Team shall be responsible for any typographical errors, misinformation, misprints and shall be held totally harmless. Properties displayed may be listed or sold by various participants in the MLS. 

Based on information submitted to the MLS GRID as of 1:14 AM UTC on 9/16/2026. All data is obtained from various sources and may not have been verified by broker or MLS GRID. Supplied Open House Information is subject to change without notice. All information should be independently reviewed and verified for accuracy. Properties may or may not be listed by the office/agent presenting the information.

©2026 Stellar MLS . All rights reserved.

DMCA Notice

Powered by Luxury Presence